Larger Orangeries and Garden Rooms in Ponteland
Orangeries Newcastle designs and installs bespoke orangeries for homes in Ponteland, north-west of Newcastle beside the River Pont. Large detached houses on generous plots, particularly on the Darras Hall estate, leave room for bigger orangeries and garden rooms, and each design is planned around the house, its trees and the view across the garden.

Request a free quote
No obligation · Newcastle upon Tyne & the North East

Space brings its own design questions. A long rear elevation can take more than one lantern, mature trees need careful handling, and homes close to Newcastle International Airport benefit from glazing chosen with outside noise in mind.
Planning an Orangery on a Generous Plot
With a large garden in Ponteland, the question is less about whether an orangery will fit and more about how big it ought to be. A room that is oversized for the house can feel cold and underused, while one that is too small wastes the opportunity. We start with how the space will be used, perhaps as a family kitchen, a dining room for entertaining or a quieter garden room, and size the orangery to match.
On a detached house, an orangery can also run along a side elevation or wrap around a corner, giving views in two directions. Our orangery extensions page explains the main layouts, and if you would like to talk through the options before anything is drawn, ask about a design consultation.
When One Roof Lantern Is Not Enough
A single lantern suits a modest room, but a long or deep orangery can end up with dim corners if all the roof glazing is in one place. Two or more lanterns spaced along the roof spread daylight more evenly and can mark out different zones, for example one above a dining table and another over a seating area. Many of the larger rear elevations in Ponteland have the width to carry this kind of arrangement.
Lanterns need to be balanced with insulated solid roof sections, which keep the room comfortable, carry the lighting and limit overheating on bright days. The proportions of each lantern are set by the room below rather than chosen from a standard size. Compare the possibilities on our orangery roof and lantern page.
Mature Trees and Tree Preservation Orders
Established gardens in Ponteland often include mature trees, and some may be protected by a tree preservation order. Northumberland County Council is the planning authority, and its consent is normally required before work to a protected tree, including pruning and work that affects its roots. Trees in a conservation area are also protected, even without an order.
Trees shape the design in practical ways too. Roots can influence the depth and type of foundations, especially on clay soils, and overhanging branches drop leaves and debris onto glazed roofs. Positioning the orangery and its lanterns with the trees in mind makes the room easier to look after over the years.

Glazing for Ponteland Homes Near the Airport
Ponteland sits close to Newcastle International Airport, so aircraft noise is a consideration for some homes. Laminated acoustic glass and double-glazed units with panes of different thicknesses reduce more sound than standard units, and a good seal around frames and doors matters as much as the glass itself.
The roof plays a part as well. Solid, insulated roof sections block more sound than an all-glass roof, so the balance between solid roof and lantern can be adjusted to help create a quieter room. Details of frames and glass are on our windows and doors page.
Privacy, Views and Where to Put the Room
A large garden deserves a room that looks out over it properly. We consider which way the garden faces, where the best views are and whether neighbouring windows overlook any part of the plot. Wide sliding doors can frame a long view across the lawn, while solid piers or a brick wall on one side can screen a boundary.
Orientation affects comfort throughout the year. A south-facing orangery gains plenty of warmth and may need solar control glass or blinds, while a north-facing room benefits from more glazing in the roof to draw in light.
Some owners want the orangery to feel slightly apart from the main house, as a garden room for reading or entertaining rather than another part of the kitchen. In that case, a set of internal doors, a separate heating zone and a position that catches the evening sun can matter more than a wide opening into the existing rooms.
Traditional or Contemporary for a Detached House?
Large detached homes come in many styles, and the orangery should follow the character of the house rather than a fixed formula. A traditional design with brick piers, a deep cornice and lanterns with decorative profiles suits a house with classic proportions. A more contemporary orangery, with slim frames, a flat roof and crisp, raised lanterns, can sit well against a newer or more minimal elevation. Our guide to modern and traditional orangeries compares the two in more detail.
Ponteland Orangery Questions, Answered
Who handles planning for homes in Ponteland?
Northumberland County Council. Many single-storey rear orangeries on houses fall under permitted development, which allows a deeper rear extension on a detached house than on a semi or terrace, but the limits on height, depth and materials still apply and conservation areas reduce those rights. Building regulations approval is a separate requirement. The Planning Portal sets out the rules.
Could the deeds on an estate restrict an extension?
They can. Some estates have restrictive covenants in the title deeds controlling extensions, boundaries or building lines, and these apply separately from planning law. Ask your solicitor to check before the design is finalised.
Can a large orangery stay warm in winter?
Yes, provided insulation, glazing and heating are planned for the size of the room. Underfloor heating spreads warmth evenly across a big floor area. Our guide to heating, lighting and flooring has more ideas.
Orangery services
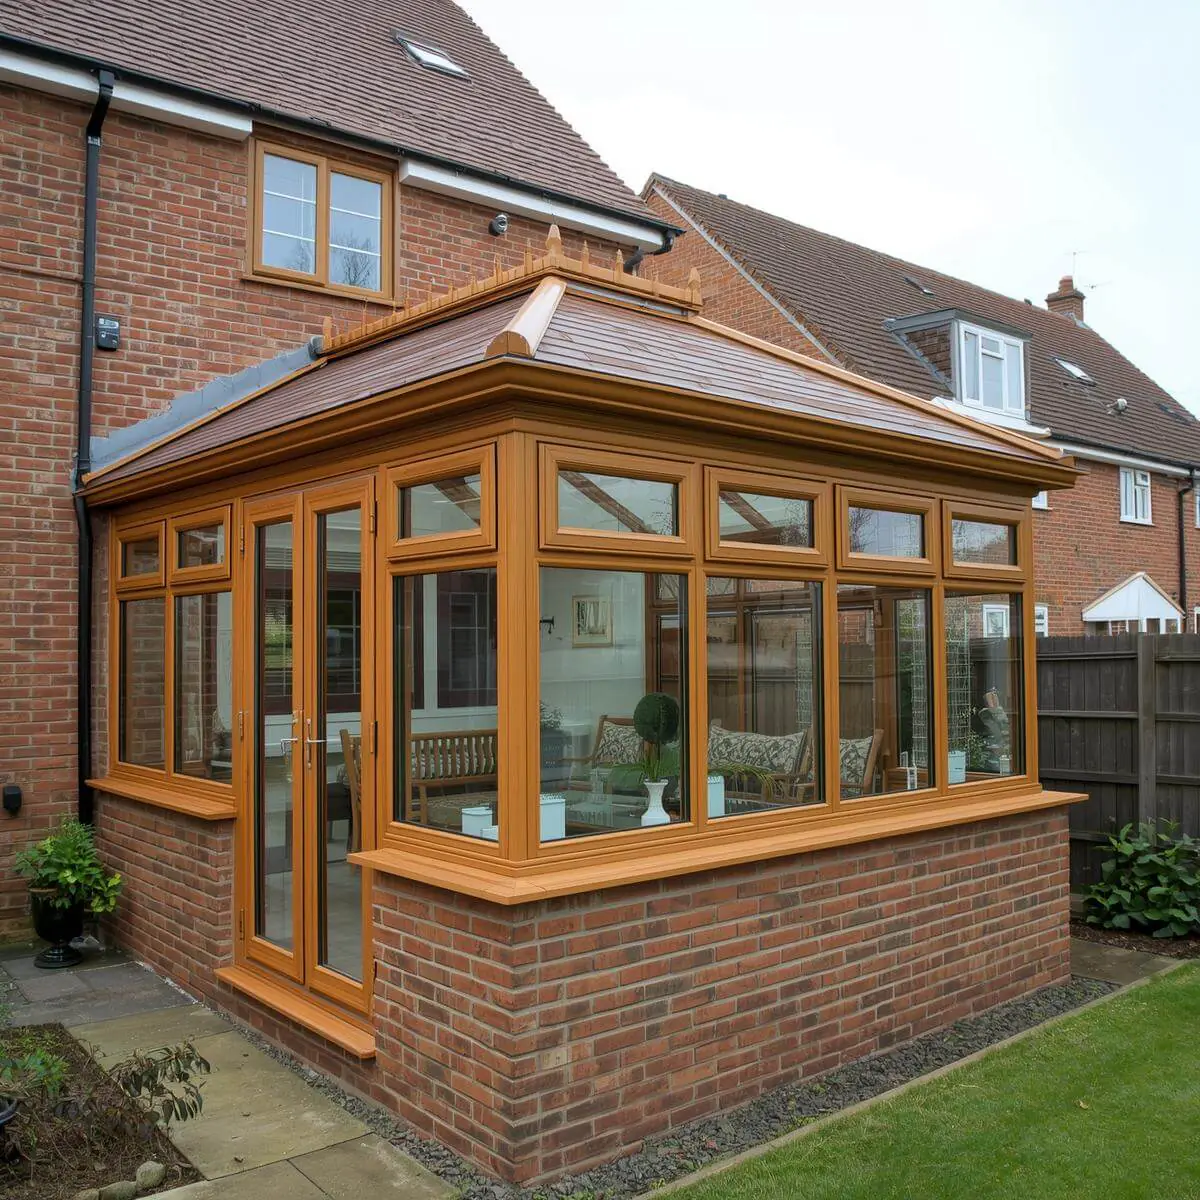 Orangery ExtensionsKitchens, dining rooms and family spaces designed around your home.View service
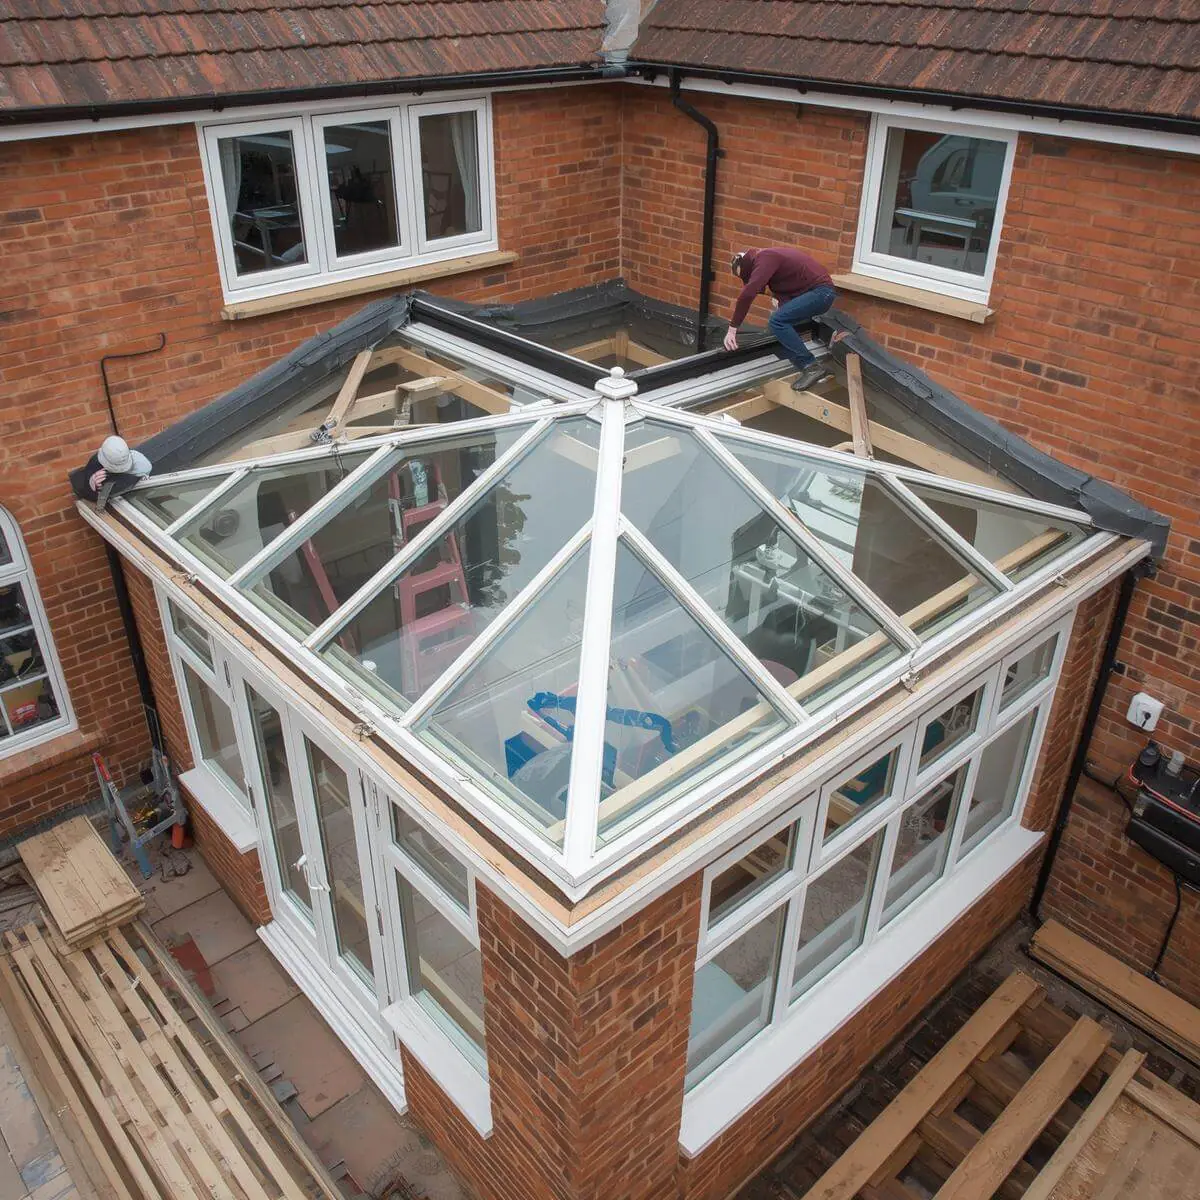 Orangery RoofsFlat, lantern and glazed roof designs, with insulation and ventilation.View service
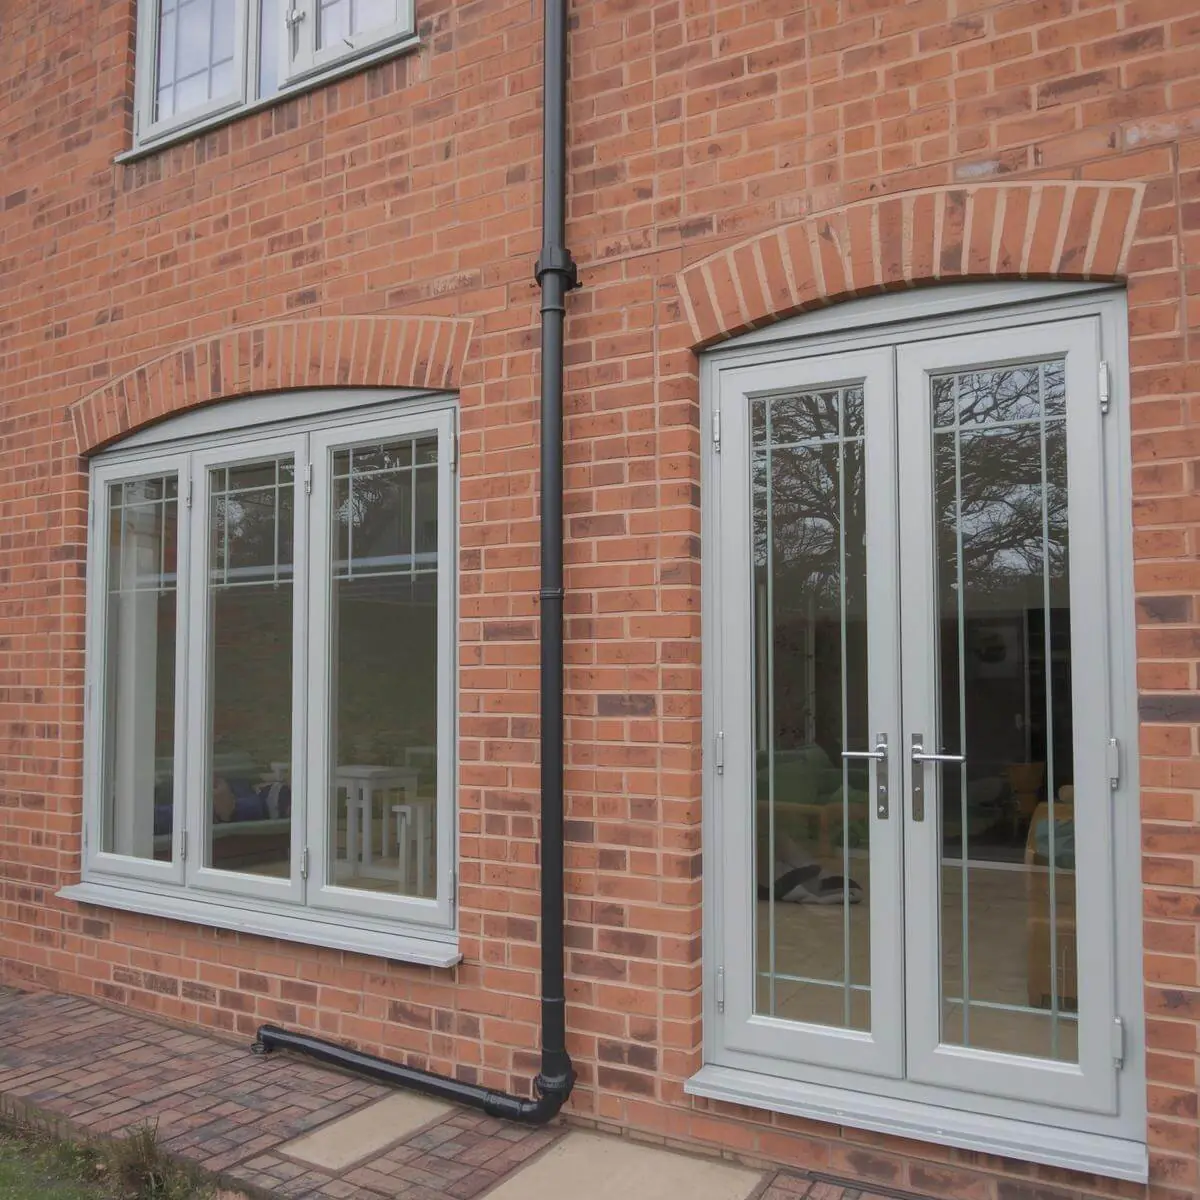 Orangery Windows & DoorsBi-fold, sliding and French doors, frame finishes and glazing.View service
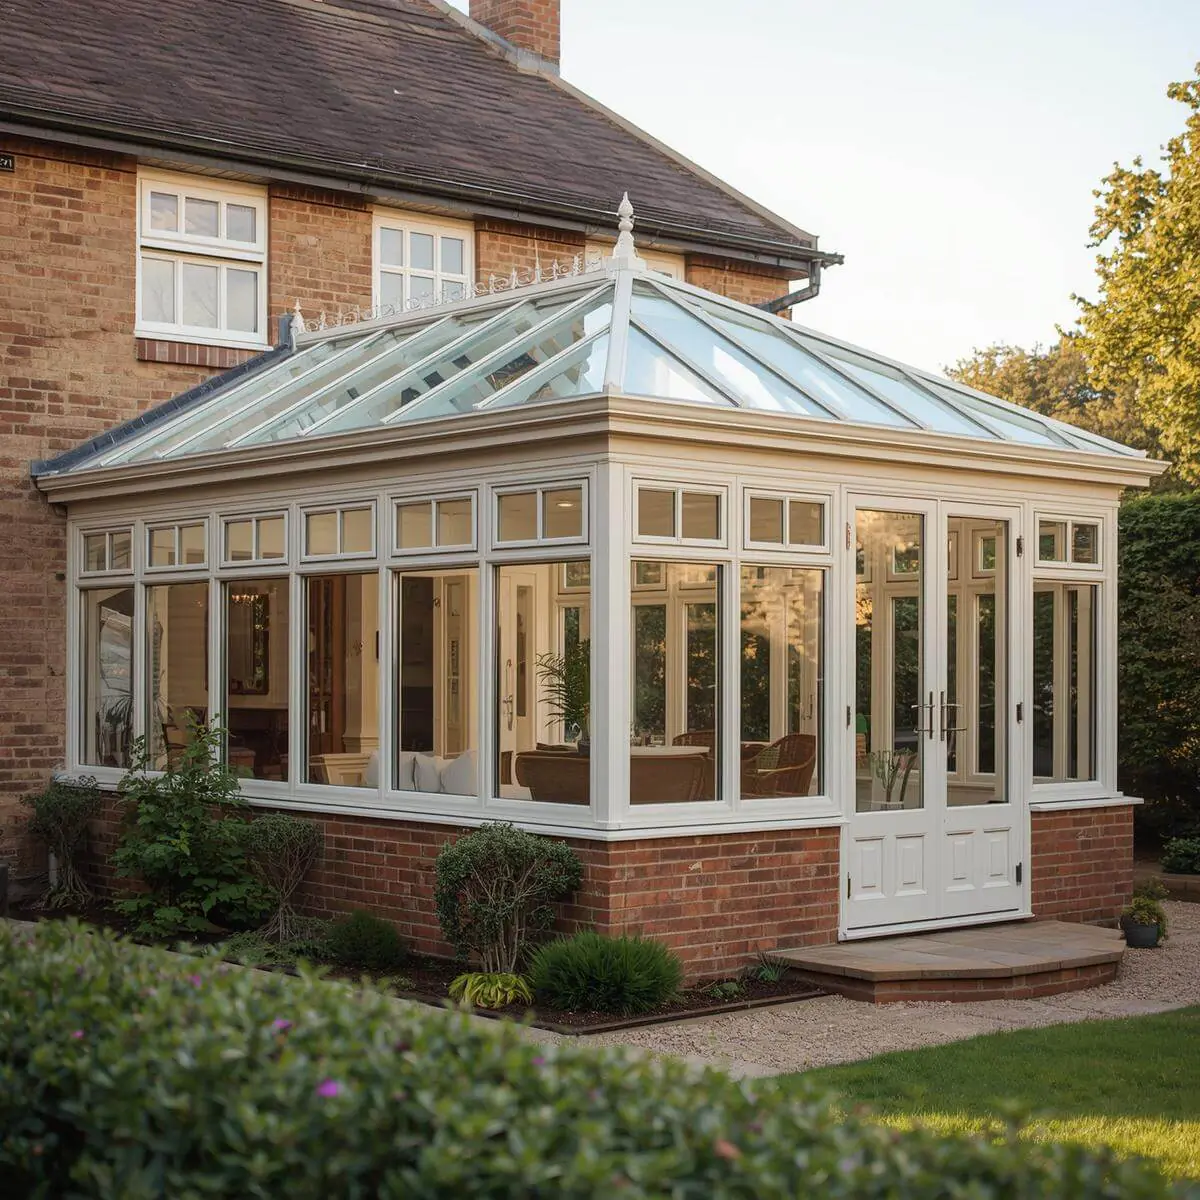 Orangery ConservatoriesHow orangeries and conservatories compare, from roofs to regulations.View service
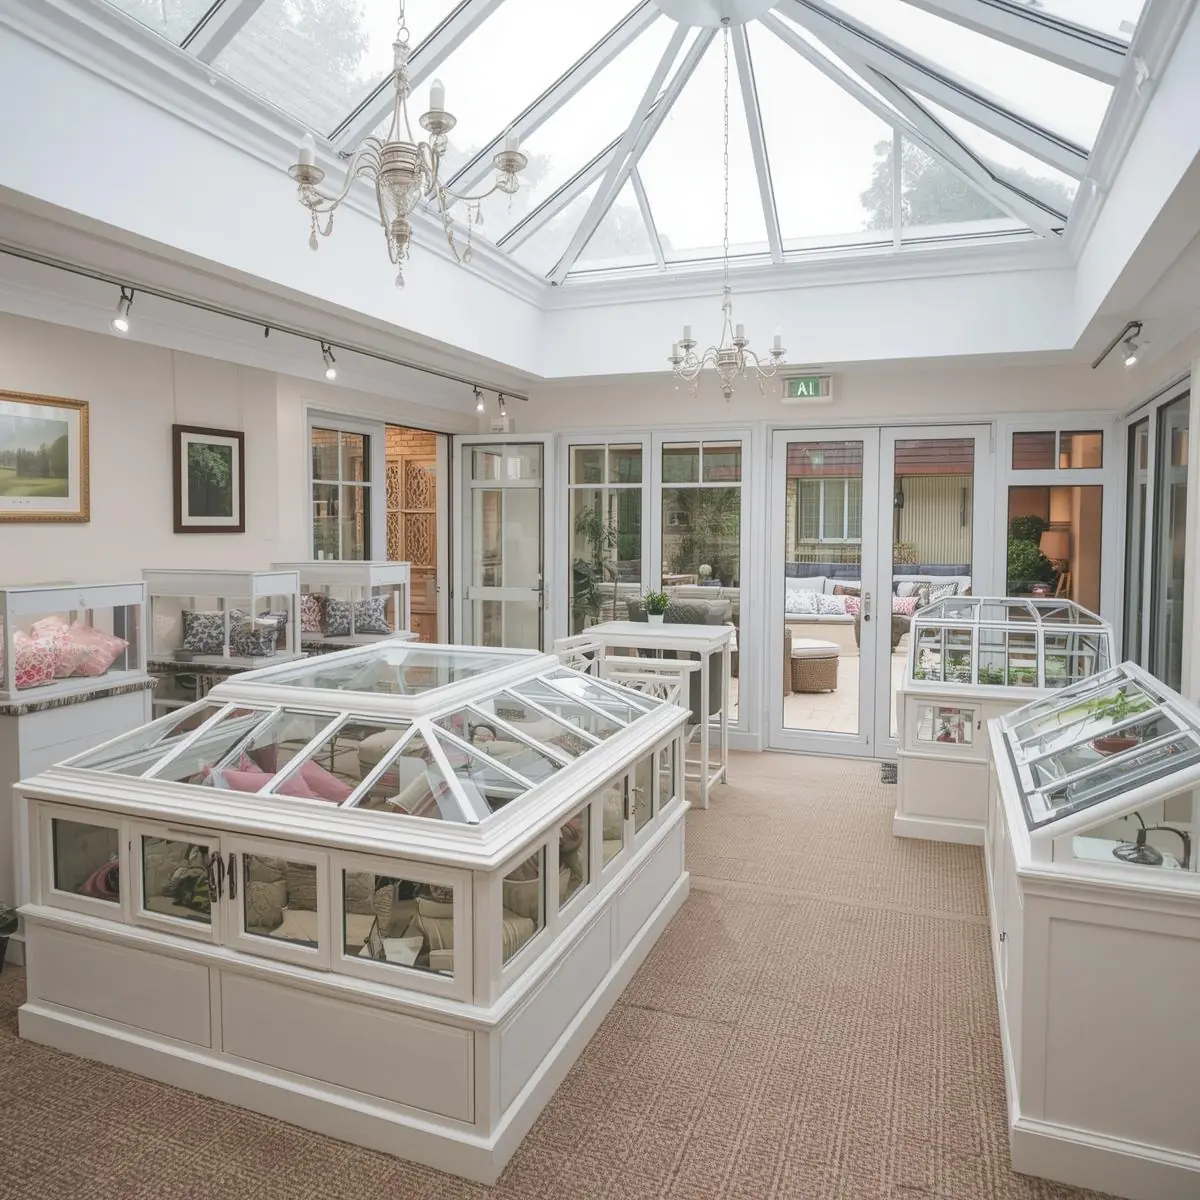 Orangery ShowroomDesign consultations and showroom availability enquiries.View service


Planning Something Bigger? Request a Free Quote
Orangeries Newcastle provides free, no-obligation quotes for homes in Ponteland and the surrounding area. It helps to share photos of the rear of the house, a rough idea of the size you have in mind and details of any trees near the proposed building area. If you are thinking about more than one lantern or a room that turns a corner, mention that too, as it shapes the roof design from the start.
The other towns and suburbs we cover are listed on our areas served page.