Orangeries in Gateshead Designed for Sloping Gardens
Orangeries Newcastle designs and installs bespoke orangeries for homes in Gateshead, from Victorian terraces in Saltwell to interwar semi-detached houses in Low Fell. Each design starts with the house and the garden behind it, which on the south bank of the Tyne is often set on a slope, so levels, access and views are planned from the first conversation.

Request a free quote
No obligation · Newcastle upon Tyne & the North East

A Gateshead garden that falls away from the house, or climbs towards the back fence, is not a reason to rule out an orangery. It changes the brief, and the sooner that is understood, the easier the design becomes.
Building an Orangery on a Sloping Gateshead Garden
Much of Gateshead sits on rising ground above the river, and plenty of back gardens reflect that. Some drop steeply from the rear wall of the house, while others rise so that the lawn sits level with the kitchen window. Both can take an orangery, but the groundwork needs more thought than it would on a flat plot, and it is far better to deal with it during design than to discover it once digging has started.
Working Out the Levels
The first job is to establish how the ground relates to the internal floor of the house. On a falling garden, the orangery floor usually continues the existing floor level, which means the outer edge of the room may stand well above the ground below. On a rising garden, the room may need to be cut partly into the slope.
Foundations and Retaining Walls
Where the ground falls away, foundations may need to go deeper on the low side to reach suitable bearing ground, and the base walls become taller as a result. Where the garden rises, a retaining wall may be needed to hold back the soil behind the new room. These elements are designed as part of the structure and checked through building control alongside the rest of the extension.
Threshold Heights and Steps
Garden doors on a sloping plot raise a practical question about how you get from the orangery to the lawn. A raised terrace or a short flight of steps outside the doors is often the answer on a falling site, while a rising site may need a sunken patio with its own drainage. We plan the door position and the external levels together so the threshold works for everyday use.
Keeping Water Away from the New Room
If the orangery sits at the bottom of a rising garden, surface water from the lawn and paths needs somewhere to go other than the base of the new walls. Channel drains, sensible falls on paving and properly detailed damp-proofing all help. Gutter and downpipe positions are also agreed early and connected to a suitable drainage route. On steeper Gateshead plots this part of the design often deserves as much attention as the glazing.
How Can an Orangery Make the Most of the View?
A sloping garden has one clear advantage. When the house sits above the ground around it, an orangery can look out over the garden and beyond, and the room becomes somewhere you want to spend time because of what you can see from it.
To get the most from an outlook, we think about where you will sit rather than only where the doors go. Low cills or full-height glazing on the side facing the view, a roof lantern positioned over the main seating area and slim frames on the orangery windows and doors all play a part. Where the view faces south, solar control glass and ventilation become more important, because a raised, well-glazed room can warm up quickly in summer.
Privacy matters too. An orangery standing above the garden can look directly into neighbouring plots, and neighbours may look back. Solid brick piers or a part-solid side wall can screen one direction while keeping the glass where it counts.

Victorian Terraces and Interwar Semis
Terraced Houses near Saltwell Park
The Victorian terraces around Saltwell Park in Gateshead often have narrow rear plots and an outrigger extending into the yard or garden. An orangery here may fill the side return or replace an older lean-to, and the design has to respect boundary walls and the light reaching the house next door. Brick piers in a colour close to the original walls and a modest lantern can give a terrace a bright new room without overwhelming the back of the house.
Semi-Detached Homes in Low Fell
Interwar semis in Low Fell tend to have wider gardens, sometimes with bay windows or rendered walls at the rear. A full-width orangery across the back, or one that wraps around a corner, can open up a dated kitchen and dining room into one space. Our guide to traditional and modern orangery styles may help you decide which approach suits the age of your house.
Planning Checks with Gateshead Council
Gateshead Council is the local planning authority. Many single-storey rear extensions can be built under permitted development rights if they stay within the size and height limits, but those rights do not apply to flats and maisonettes, and they are restricted in conservation areas. A listed building needs listed building consent for most alterations, and a tree preservation order can affect work close to protected trees.
On a sloping plot, height is worth checking carefully, because the permitted development limits are measured from ground level and a raised orangery can reach them sooner than expected. Building regulations approval is a separate matter. The Planning Portal has guidance on planning permission for extensions.
Questions About Orangeries on Steep Sites
Will a sloping garden add to the cost of my orangery?
It can add work, mainly in the foundations, retaining walls, steps and drainage. The extent depends on how steep the ground is and which way it falls, which is why each quote is based on the actual site rather than a standard figure.
Can the orangery floor match my kitchen floor?
In most cases that is the aim, so you can walk straight from one room to the other. The structure below the floor is designed to suit the ground, whether that means raising it on taller base walls or setting it into the slope.
Is a roof lantern still worth having if the room already has a view?
Usually, yes. Wall glazing brings in light from one side, while a lantern lets daylight into the middle of the room, which helps when the orangery joins a deeper kitchen. You can compare roof and lantern options before deciding.
Orangery services
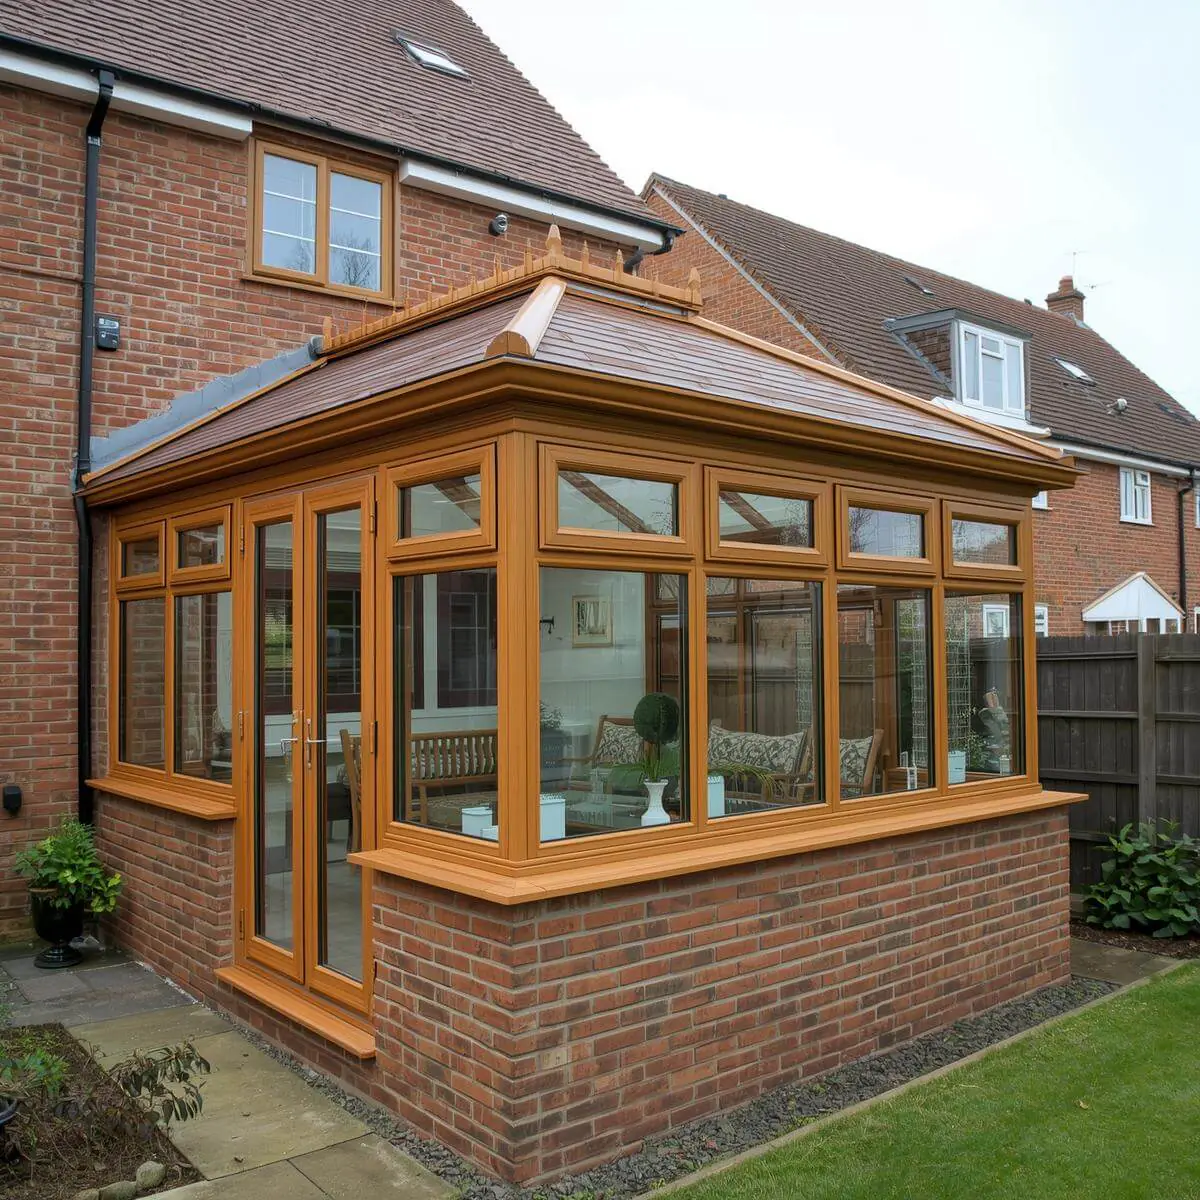 Orangery ExtensionsKitchens, dining rooms and family spaces designed around your home.View service
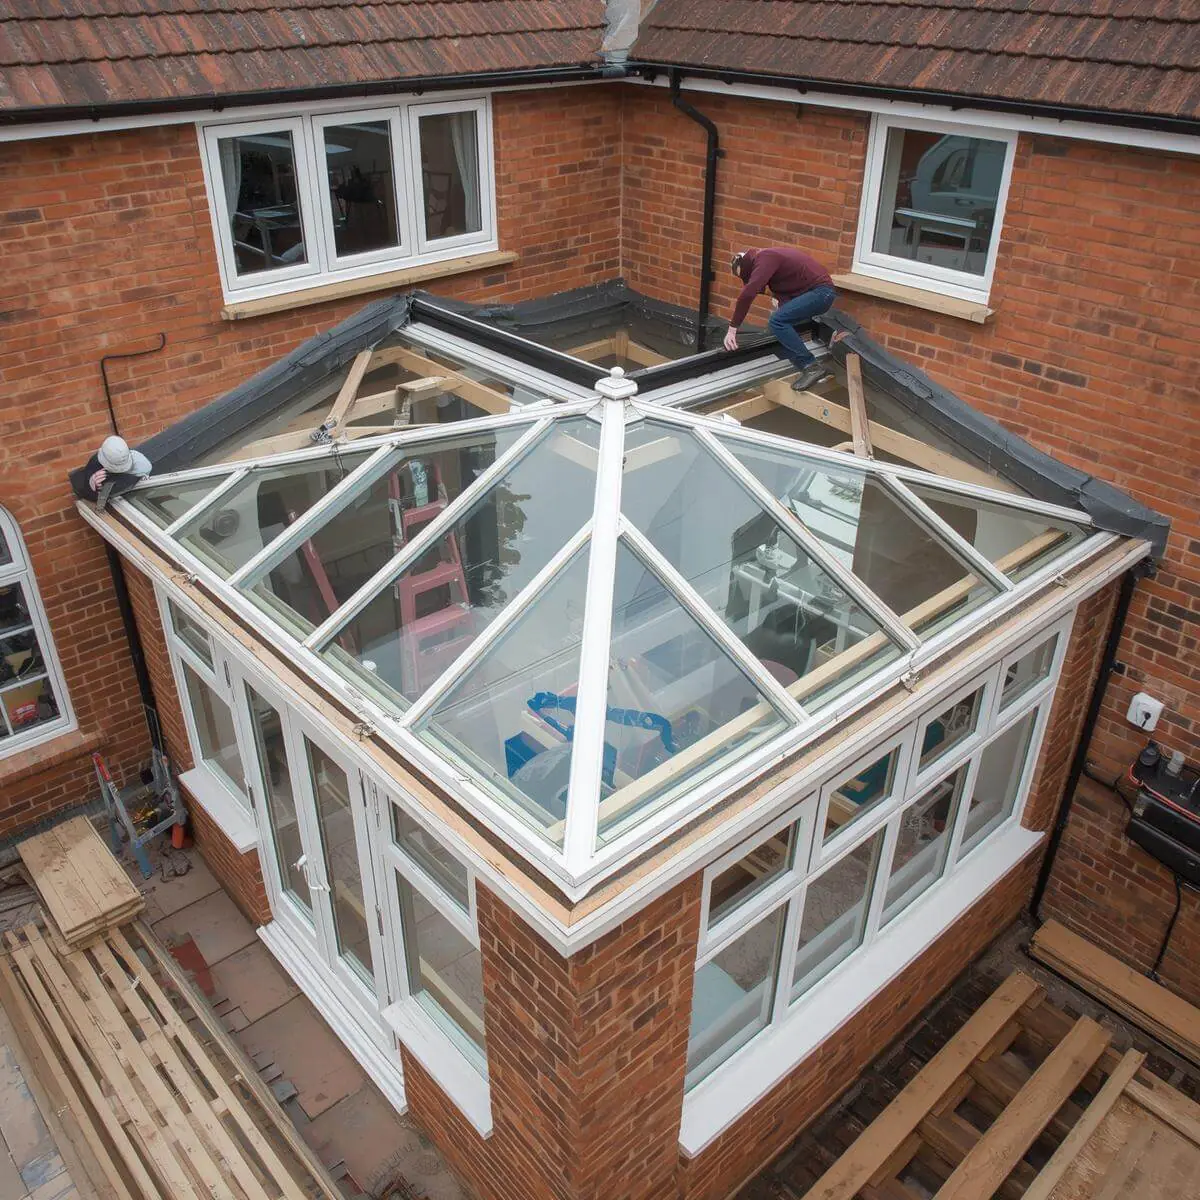 Orangery RoofsFlat, lantern and glazed roof designs, with insulation and ventilation.View service
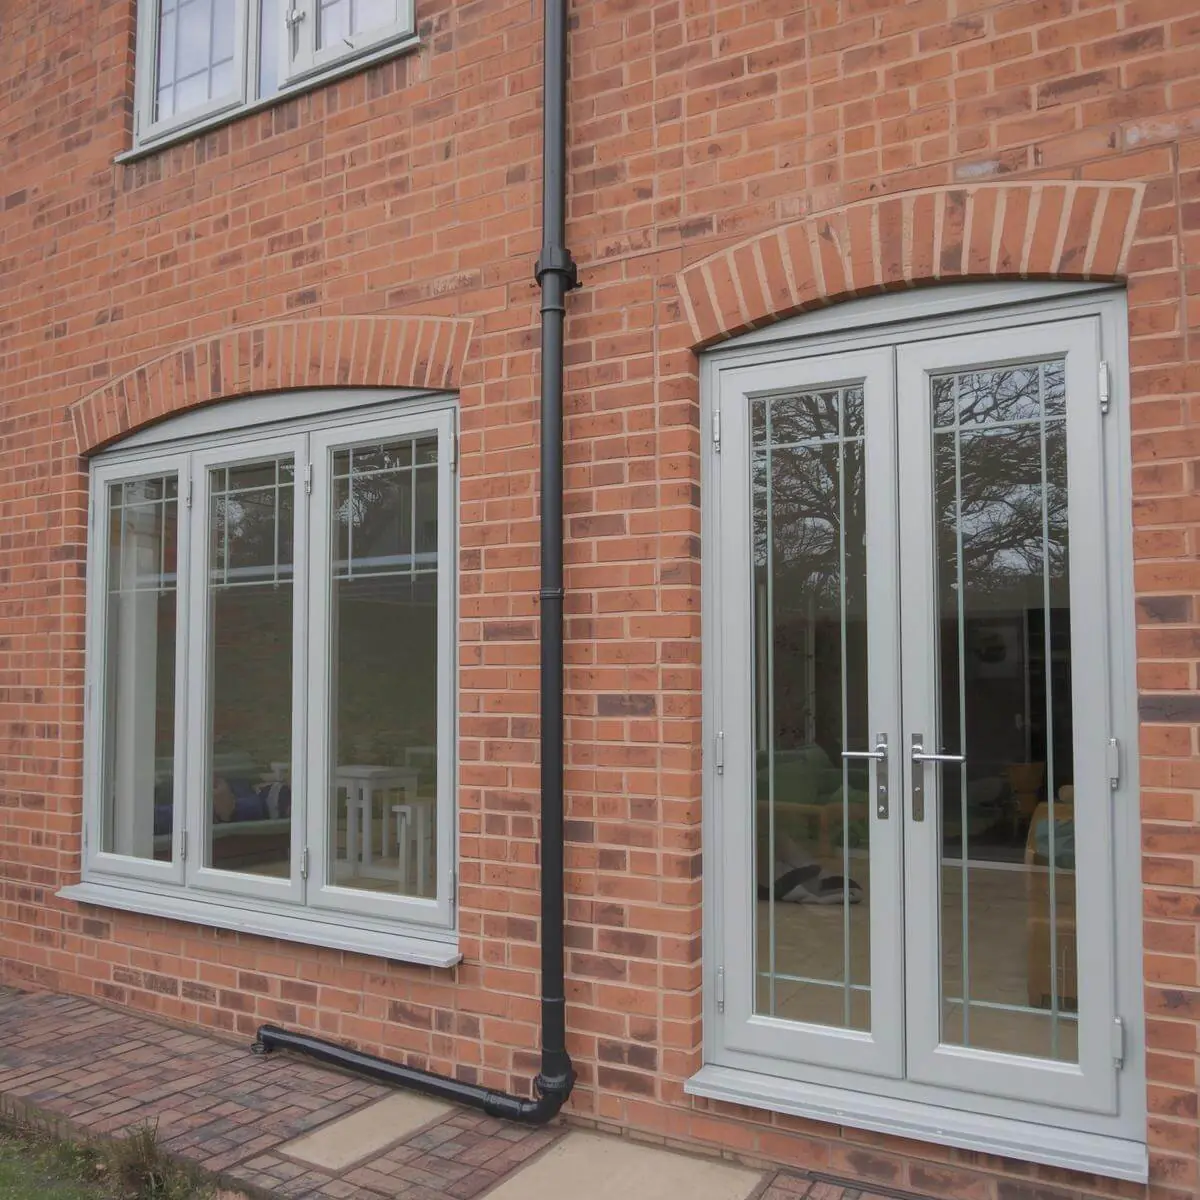 Orangery Windows & DoorsBi-fold, sliding and French doors, frame finishes and glazing.View service
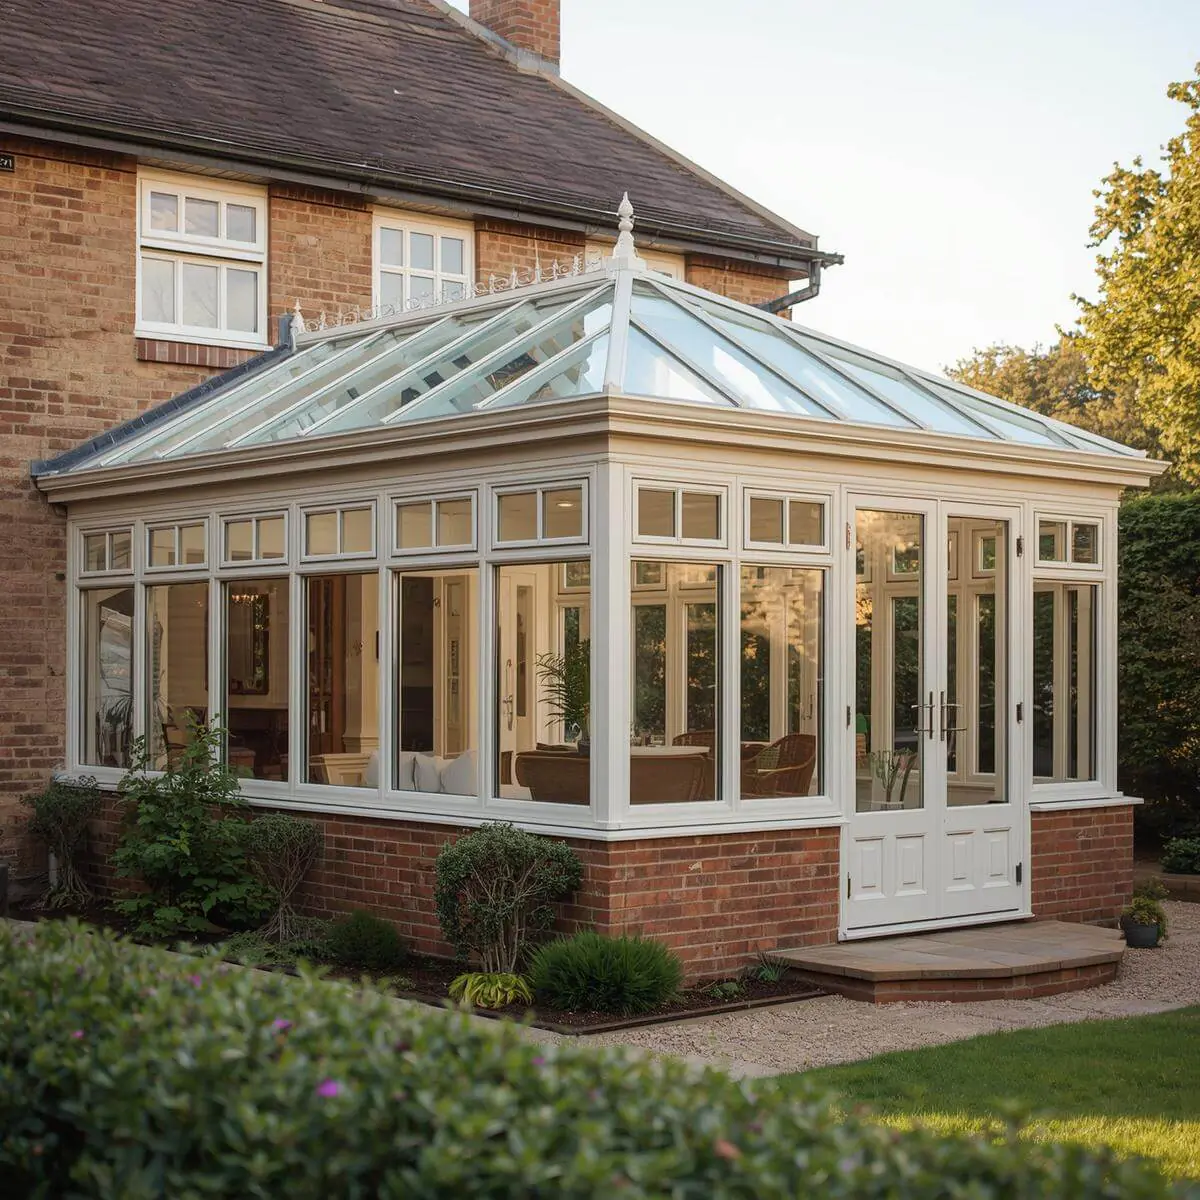 Orangery ConservatoriesHow orangeries and conservatories compare, from roofs to regulations.View service
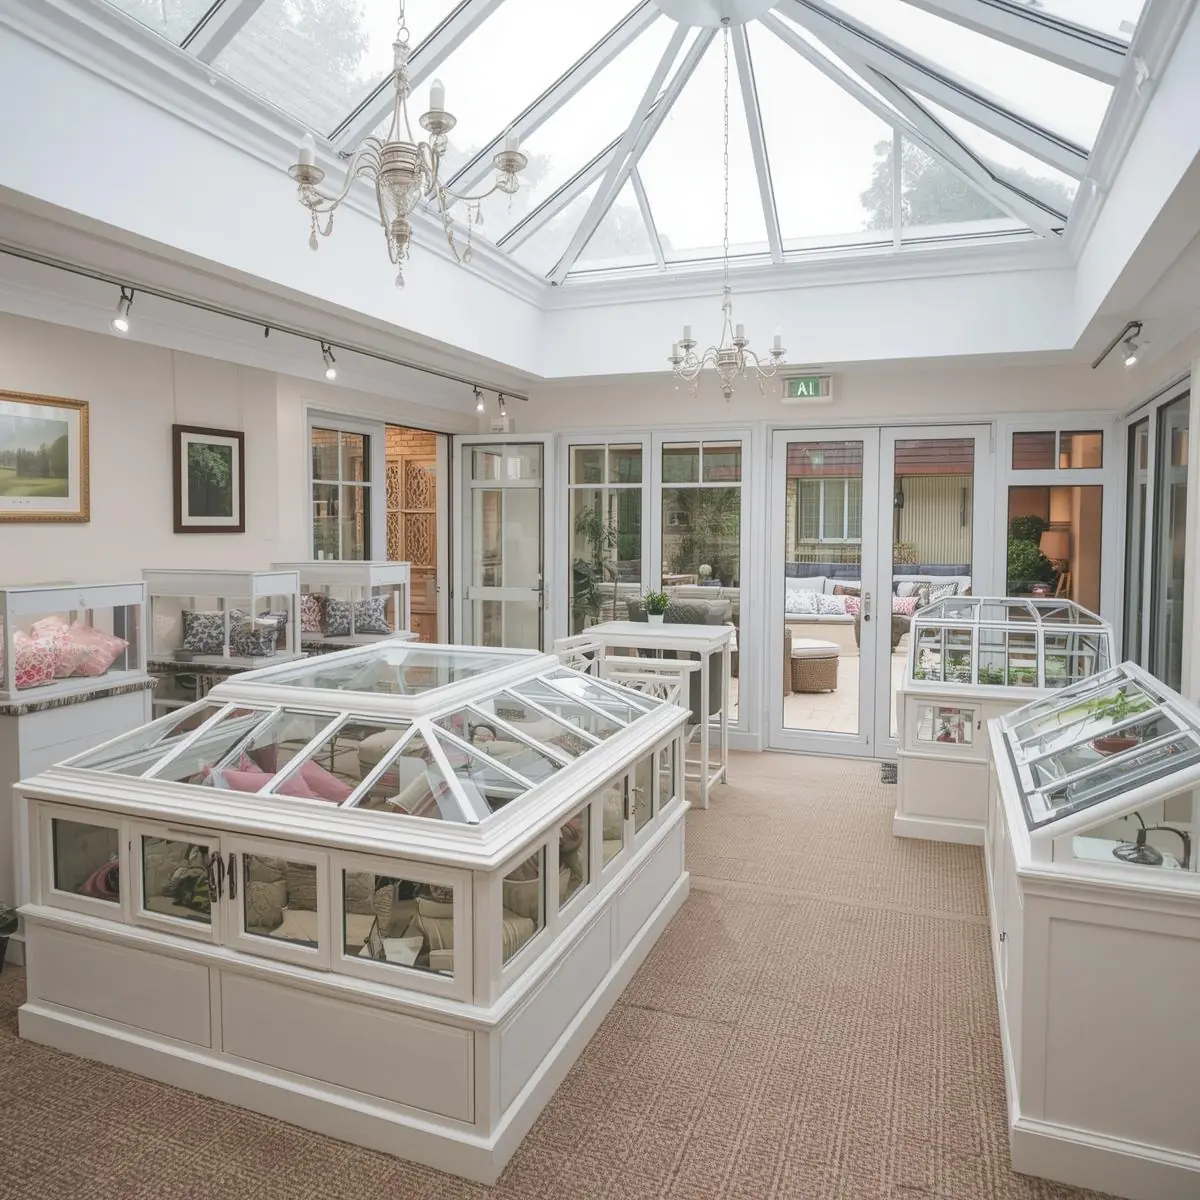 Orangery ShowroomDesign consultations and showroom availability enquiries.View service


Request Your Gateshead Orangery Quote
If you are considering an orangery for a house in Gateshead, send us a few details through the quote form, including your postcode, which way the garden slopes and how you would like to use the room. Photos of the rear of the property are helpful but not essential.
Orangeries Newcastle will prepare a free, no-obligation quote based on your home. You can also get in touch with any questions first, or browse the other areas we cover across the North East.