Orangeries for Period Homes in Jesmond
Orangeries Newcastle designs and installs bespoke orangeries for homes in Jesmond, where large Victorian terraces and villas stand close to the city centre. A new room at the back of a house like this has to respect tall ceilings, careful detailing and planning rules that are often stricter than elsewhere, and we shape every design around those things.

Request a free quote
No obligation · Newcastle upon Tyne & the North East

Planning is the sensible place to begin, so this page starts there before moving on to proportion, heritage detail and the practical side of building on a narrow plot. For a general introduction, our orangery extensions page explains how these rooms are put together.
Conservation Areas Come First
Jesmond has several conservation areas, and Newcastle City Council is the planning authority for all of them. Inside a conservation area, permitted development rights for extensions are reduced, and the council expects the design and materials of any addition to preserve or enhance the character of the area. Some conservation areas also have Article 4 directions that remove further rights, so it pays to find out exactly what applies to your property.
Trees in conservation areas are protected even without a tree preservation order, and six weeks' notice must normally be given to the council before most work to them. If a tree stands near the spot where the orangery would go, that needs to be factored in early. Listed buildings need listed building consent for alterations, in addition to any planning permission.
Is Your Jesmond House Now Flats?
Many large houses in Jesmond have been converted into flats. Flats and maisonettes do not benefit from householder permitted development rights, so an orangery for a ground-floor flat needs a full planning application, whatever its size.
Ownership is the other question. A converted house may have a freeholder, a management company or other leaseholders whose consent is required before the garden or rear wall can be altered. Checking the lease and title before design work begins saves time, and a scheme can then be drawn up with a clear idea of what is permitted.
Getting the Proportions Right on a Victorian House
Victorian houses in Jesmond follow proportions the eye picks up straight away, with tall sash windows, generous ceiling heights and a strong rhythm of openings across the rear. An orangery that ignores those lines can look squat or awkward, however well it is built.
We take the height of the existing ground floor, the line of the window heads and the position of any stone sills or string courses as reference points. The walls, frames and roof of the orangery are then set out to line up with them, so the new room reads as part of the original building rather than something attached to it later.

Heritage Details: Cornices and Lanterns
Cornices and Parapets
A moulded cornice around the top of the orangery gives it a finished, architectural edge and conceals the gutters and flat roof sections. On a Victorian elevation, a deeper cornice usually looks more at home than a slim modern fascia. Inside, a matching pelmet can carry the detail through to the ceiling.
Lantern Design
A roof lantern with traditional profiles, slim glazing bars and a balanced pitch suits a period home and draws light down into the deep ground floors typical of Jesmond terraces. The size and position of the lantern are set by the room below. Our orangery roofs page describes the lantern and roof options.
Frames and Glazing
Heritage-style frames, glazing bars and colours chosen to sit beside existing sash windows can help a design gain the council's support in a conservation area. French doors often suit these houses better than wide bi-folds. There is more detail on our windows and doors page.
Narrow Plots and Rear Lanes
Many terraces in Jesmond sit on long, narrow plots with a rear lane running behind the yard or garden. The lane can make it easier to bring materials in without carrying everything through the house, although access width, parking and any shared rights over the lane all need checking before work starts.
On a narrow plot the orangery is usually built close to a boundary, which can affect a neighbour's light and may bring the Party Wall etc. Act 1996 into play. Solid wall sections along the boundary side, with glazing facing the garden, protect privacy on both sides and help the design sit comfortably beside the house next door.
Bringing the Garden Into the House
With the green space of Jesmond Dene close by, many owners want a room that feels connected to planting and daylight, even on a compact plot. A well-placed lantern, low sills and doors that open fully onto the garden all help, and an orangery with suitable insulation and heating can be used comfortably through the winter. Our guide to year-round orangery living explains how.
Kitchen, Dining or Sitting Room?
How the room will be used changes the design as much as the house does. In a large Victorian terrace, the kitchen is often at the back, sometimes in a narrow outrigger, and an orangery can widen it into a proper kitchen-diner. In that case the solid roof sections need to carry lighting and extraction, and the opening into the existing kitchen may call for a structural beam and building regulations approval.
A sitting room or dining room orangery, by contrast, can give more of the roof over to glazing and put the emphasis on views and natural light. On a ground-floor flat, it may be the only practical way to add a room at all. Heating, ventilation and flooring are planned to match, and our heating, lighting and flooring guide sets out the main choices.
Orangery services
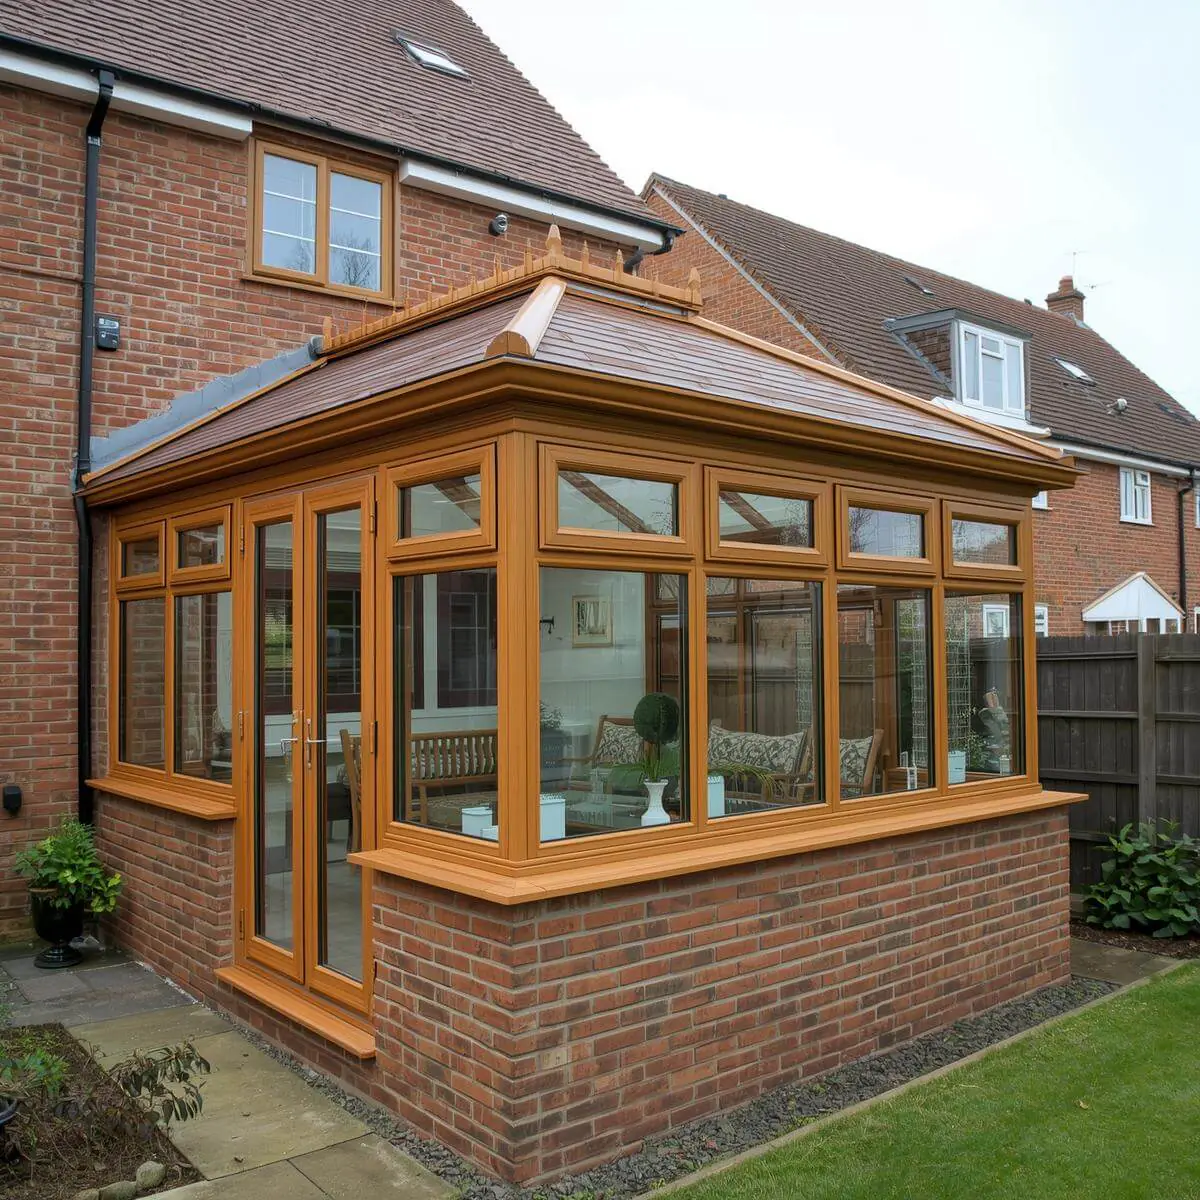 Orangery ExtensionsKitchens, dining rooms and family spaces designed around your home.View service
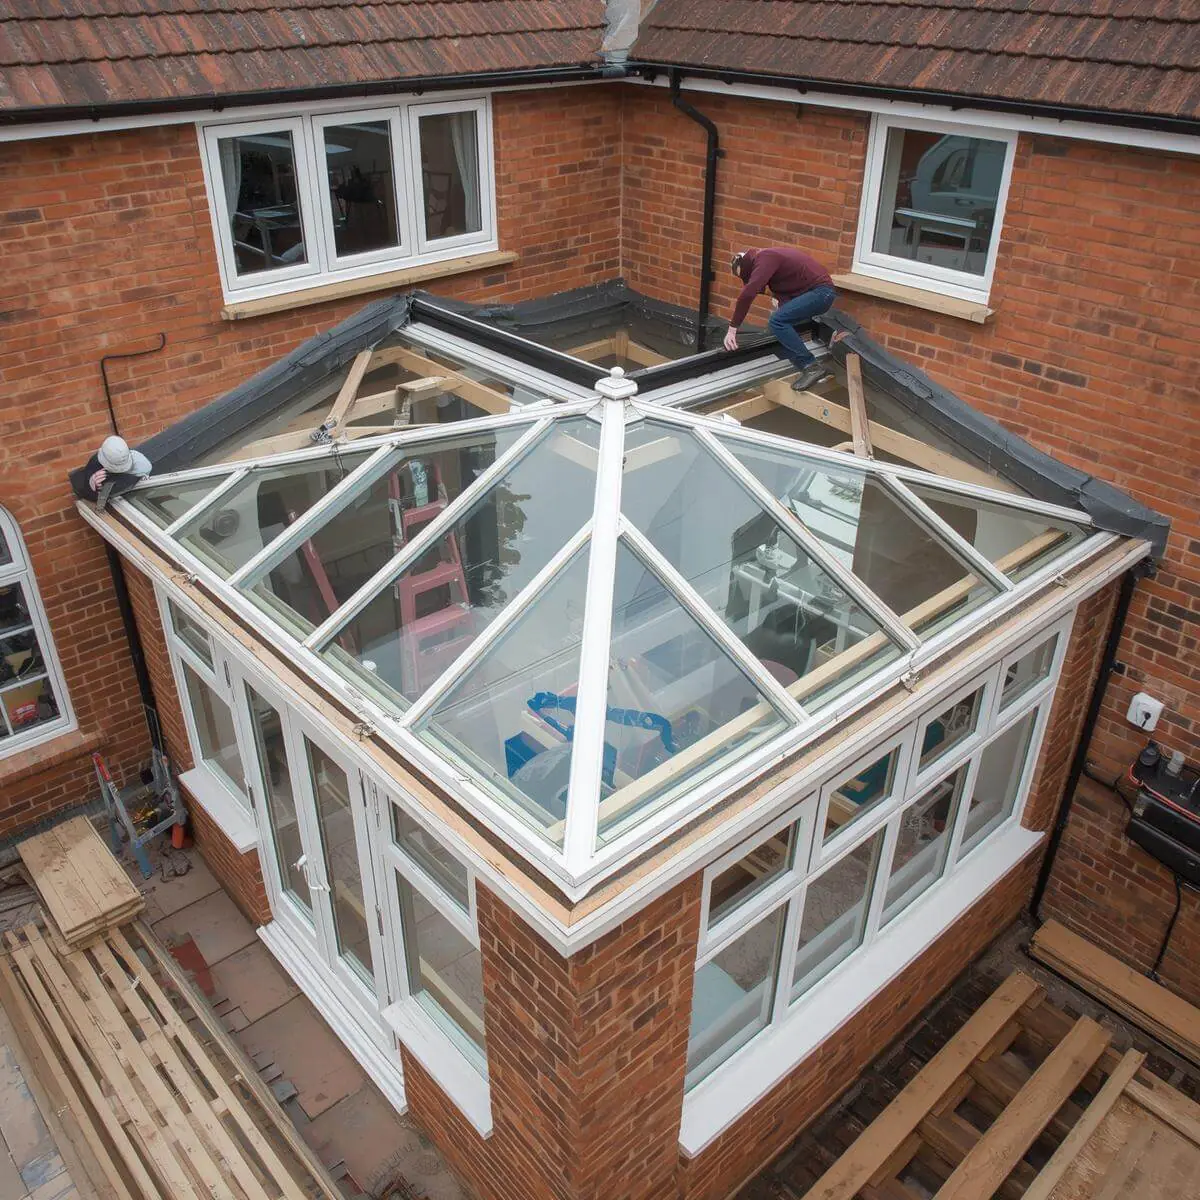 Orangery RoofsFlat, lantern and glazed roof designs, with insulation and ventilation.View service
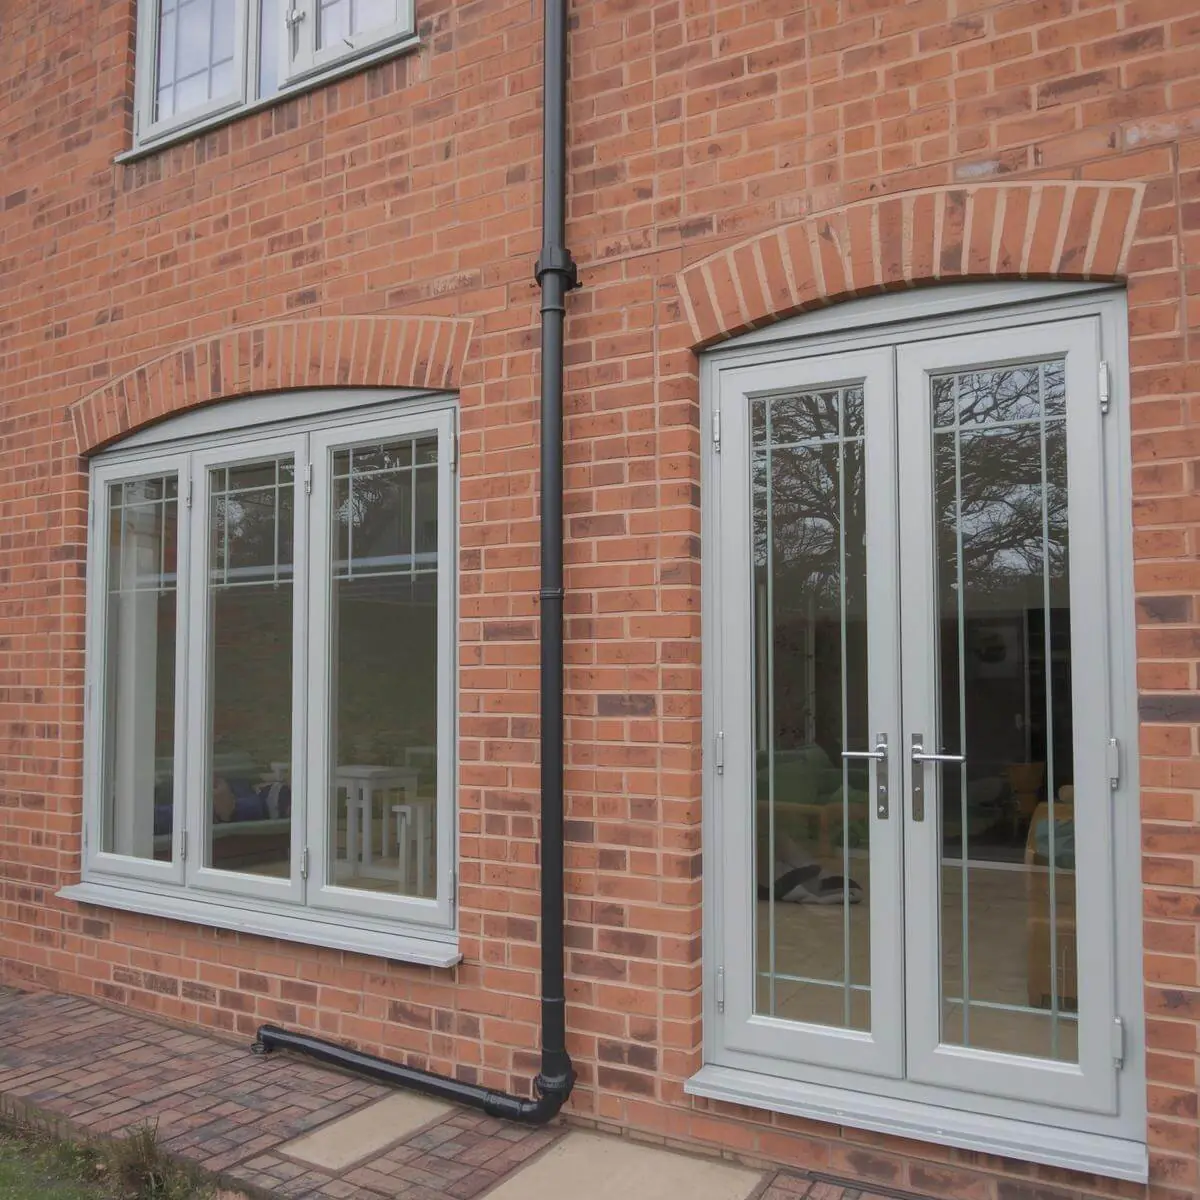 Orangery Windows & DoorsBi-fold, sliding and French doors, frame finishes and glazing.View service
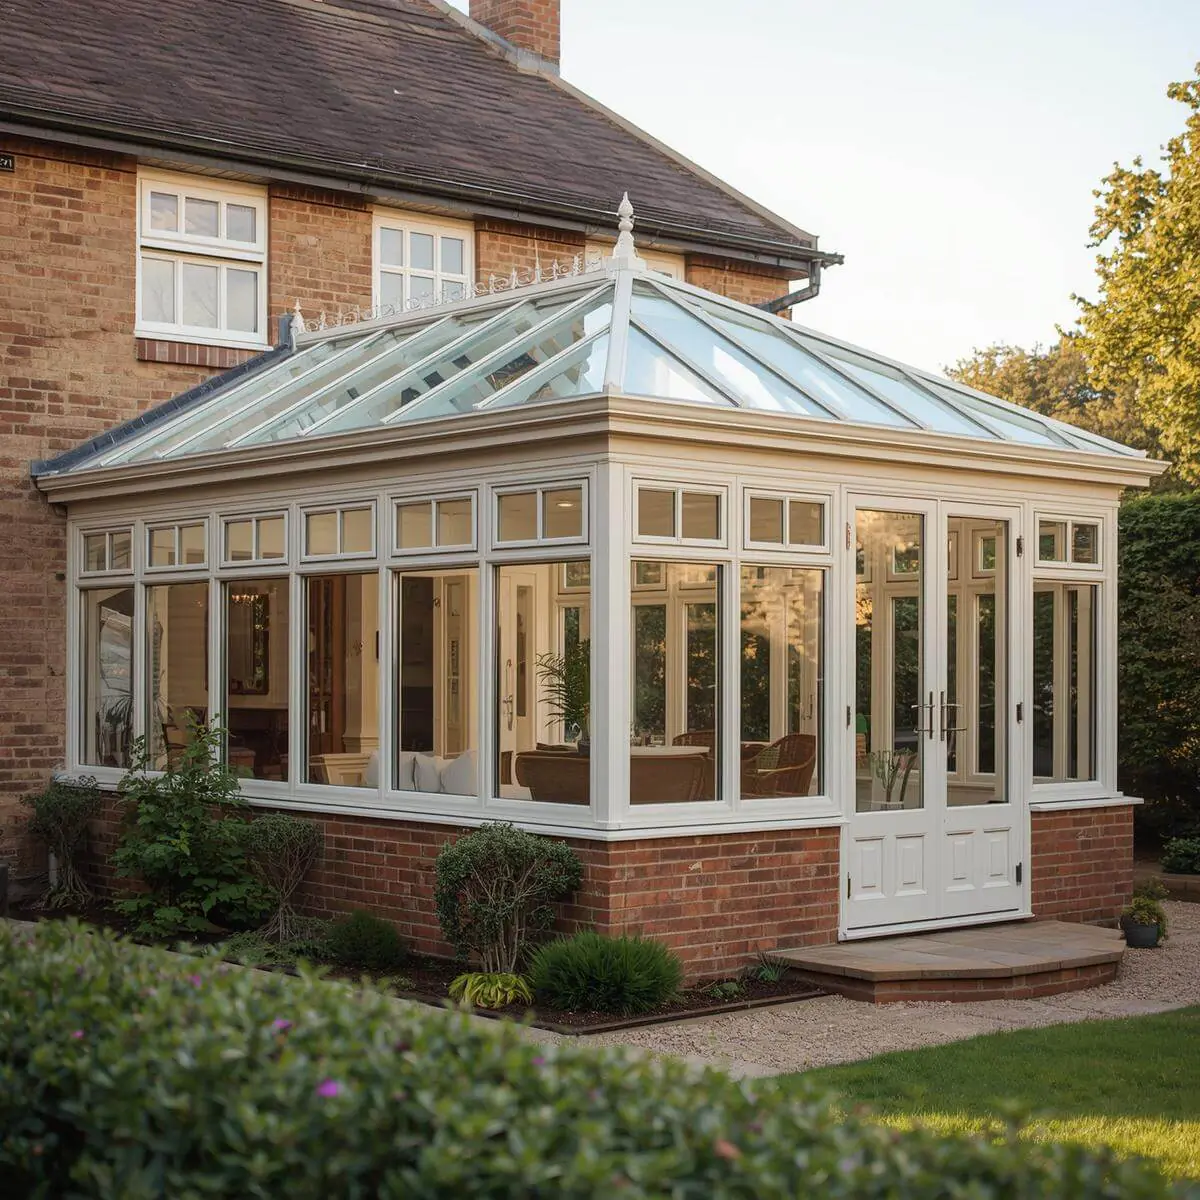 Orangery ConservatoriesHow orangeries and conservatories compare, from roofs to regulations.View service
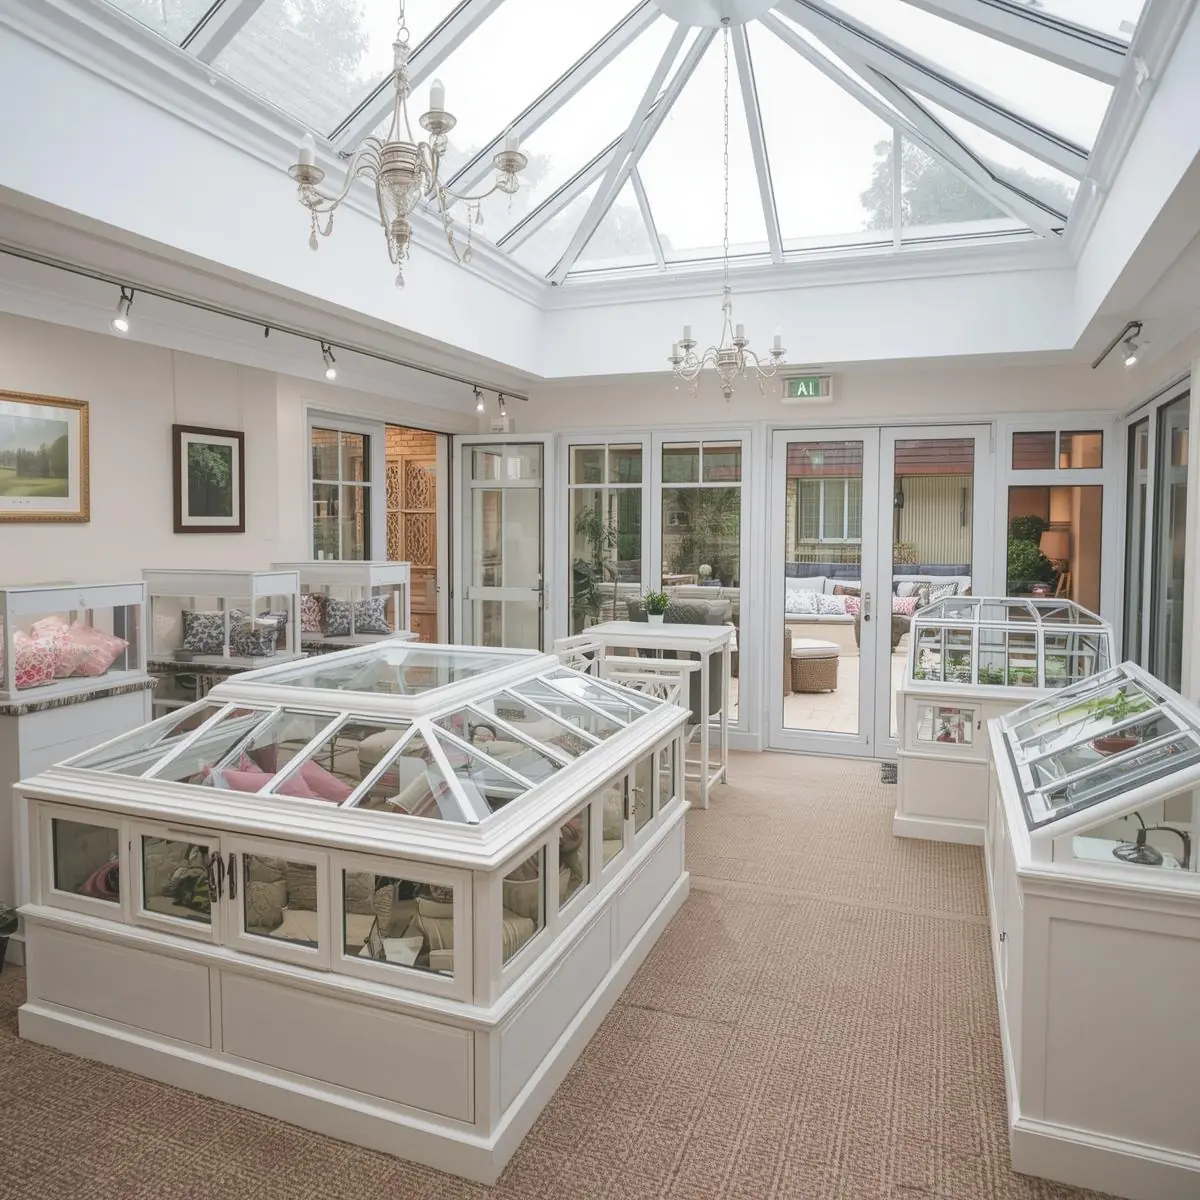 Orangery ShowroomDesign consultations and showroom availability enquiries.View service


Ask for a Free Quote for Your Jesmond Home
Orangeries Newcastle offers free, no-obligation quotes for houses and ground-floor flats in Jesmond. It helps to know whether the property is in a conservation area, whether it is a house or a flat and roughly how much space you have at the back. Photos of the rear elevation, including the windows and any decorative stonework, help us understand the house before a design is started.
If you are comparing nearby neighbourhoods, our Gosforth page looks at family homes north of the city centre, and the full list of places we cover is on our areas served page.