Bespoke Orangeries for Homes Across Newcastle upon Tyne
Orangeries Newcastle designs and installs bespoke orangeries for homes in Newcastle upon Tyne, from Victorian terraces to 1930s semis and larger detached houses in the northern suburbs. Each design starts with the house itself, because the depth of the garden, the age of the brickwork and the way the ground floor is laid out all shape what the new room can be.

Request a free quote
No obligation · Newcastle upon Tyne & the North East

No two streets in the city ask for quite the same extension. This page looks at how the common house types influence an orangery, what to check with the planning authority and how to take the first step towards a design of your own.
How House Type Shapes the Orangery
Housing in Newcastle spans more than a century of building. Victorian and Edwardian terraces fill many of the inner neighbourhoods, Tyneside flats divide a single terraced building into an upper and a lower home, 1930s semi-detached houses make up whole suburbs, and larger detached properties sit further out to the north. Each of these gives a different starting point.
The biggest variable is usually the space behind the house. A shallow yard behind a terrace leaves little room to build outwards, so the design has to work hard with height, daylight and the link to the kitchen. A deeper suburban garden allows more freedom over size and layout, although it raises its own questions about orientation, drainage and how much lawn you are prepared to give up. Orangeries Newcastle works through these practical limits before any decisions about style are made.
Terraced Houses With Shallow Yards
The Victorian and Edwardian terraces of Newcastle neighbourhoods such as Heaton and Sandyford often have a narrow rear yard and a kitchen in a back extension, or outrigger, with a small side return running beside it. An orangery can fill that side return, wrap around the outrigger or replace a tired lean-to, giving a wider kitchen without using up the whole yard.
In a deep, narrow house, light is the main prize. A roof lantern set over the new space can bring daylight back into a middle room that may have been gloomy for years, while solid roof sections along the boundary help with privacy from neighbouring yards. Our page on orangery roofs and lanterns explains the main options. Building close to or on a shared boundary can also bring the Party Wall etc. Act 1996 into play, in which case neighbours need formal notice before work starts.
Can You Add an Orangery to a Tyneside Flat?
Tyneside flats are a familiar sight across Newcastle. From the street they look like an ordinary terraced house, but inside there are two separate homes, one upstairs and one downstairs. The ground-floor flat usually has the most direct access to the yard, which makes it the natural candidate for an orangery.
Flats and maisonettes do not have the householder permitted development rights that apply to houses, so an orangery added to a Tyneside flat will need planning permission from Newcastle City Council. It is also worth checking the title deeds or lease, because the yard, the walls and the roof can involve rights held by the owner of the other flat. Raising these points at the outset keeps the design realistic and avoids surprises once drawings are under way.

1930s Semis and Larger Suburban Homes
In suburbs such as Fenham and Kenton, the 1930s semi-detached house is a common starting point. These homes often have a separate kitchen and dining room at the back, with a rear garden deep enough for a generous single-storey extension. An orangery here tends to be about joining rooms together: opening the back wall, creating a kitchen-diner and fitting wide doors onto the garden.
Further out, the larger detached houses of the northern suburbs leave room for wider orangeries, more than one lantern or a room running across most of the rear elevation. Two Newcastle neighbourhoods have pages of their own, covering the family homes of Gosforth and the period houses and conservation areas of Jesmond in more detail.
Planning Permission in Newcastle
Newcastle City Council is the planning authority for the whole city. Many single-storey rear orangeries on houses can be built under permitted development, provided they stay within the limits on depth, height and materials and the property still has those rights. Earlier extensions count towards the limits, and some homes had their rights removed by a condition when they were built or altered.
The city has many conservation areas, and these reduce what can be built without an application. The council will also expect the design and materials of an addition to respect the character of the area. Listed buildings need listed building consent for most alterations, inside and out. Building regulations approval is a separate matter that applies whether or not planning permission is needed. The Planning Portal guide to planning permission for extensions is a sensible place to start, and we can talk through what is likely to apply to your home.
Choosing a Style That Suits the Street
A Victorian terrace and a modern detached house rarely suit the same kind of orangery. Period homes often look best with brick piers, a cornice and a traditional lantern, while a newer property may suit slim frames, a flat roof and a crisp, raised lantern. Many of the 1930s houses in Newcastle sit comfortably with either approach, depending on the brick and the windows already in place. Our guide to modern and traditional orangery styles sets out the differences.
Doors matter as much as the roof. Bi-folding doors suit a wide garden, whereas French doors or a single sliding panel can be the better fit for a compact yard where there is little space to stack open panels. You can compare frames and opening styles on our windows and doors page.
Orangery services
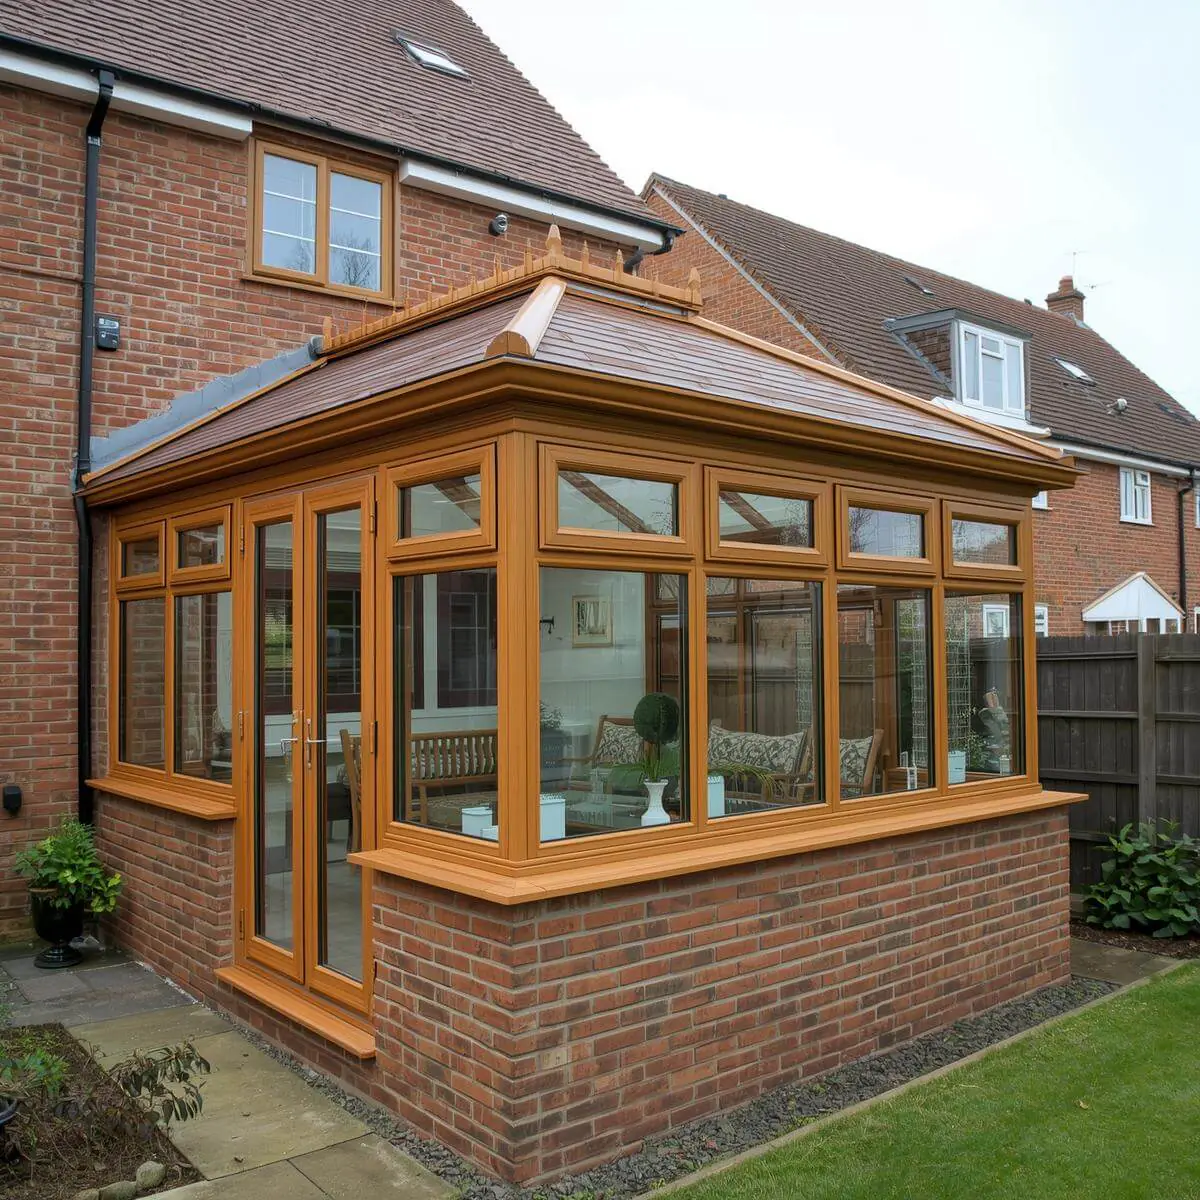 Orangery ExtensionsKitchens, dining rooms and family spaces designed around your home.View service
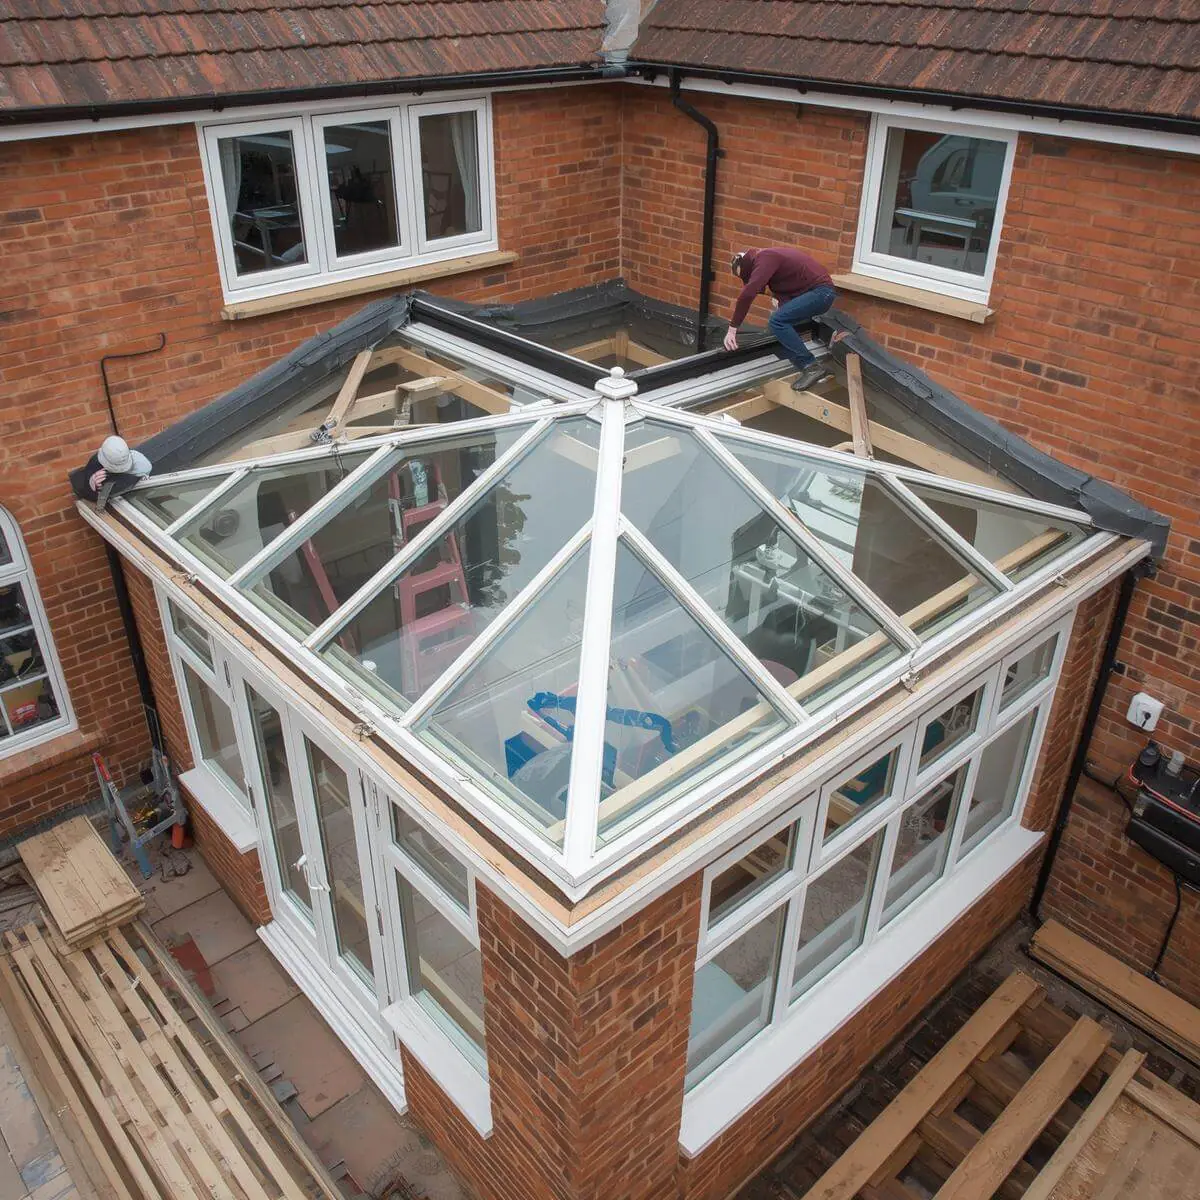 Orangery RoofsFlat, lantern and glazed roof designs, with insulation and ventilation.View service
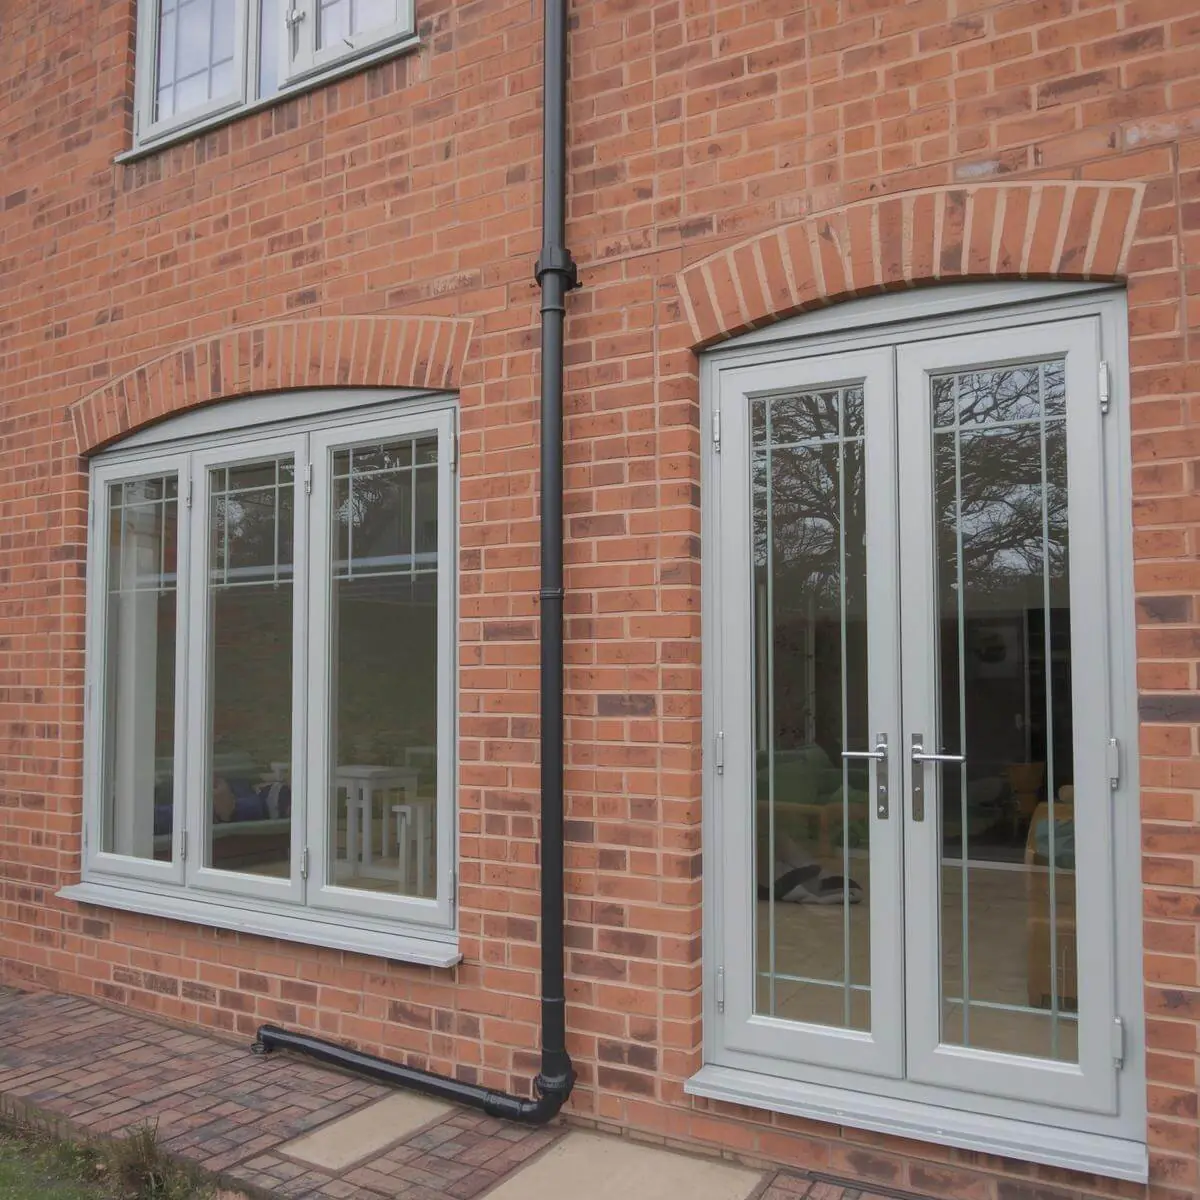 Orangery Windows & DoorsBi-fold, sliding and French doors, frame finishes and glazing.View service
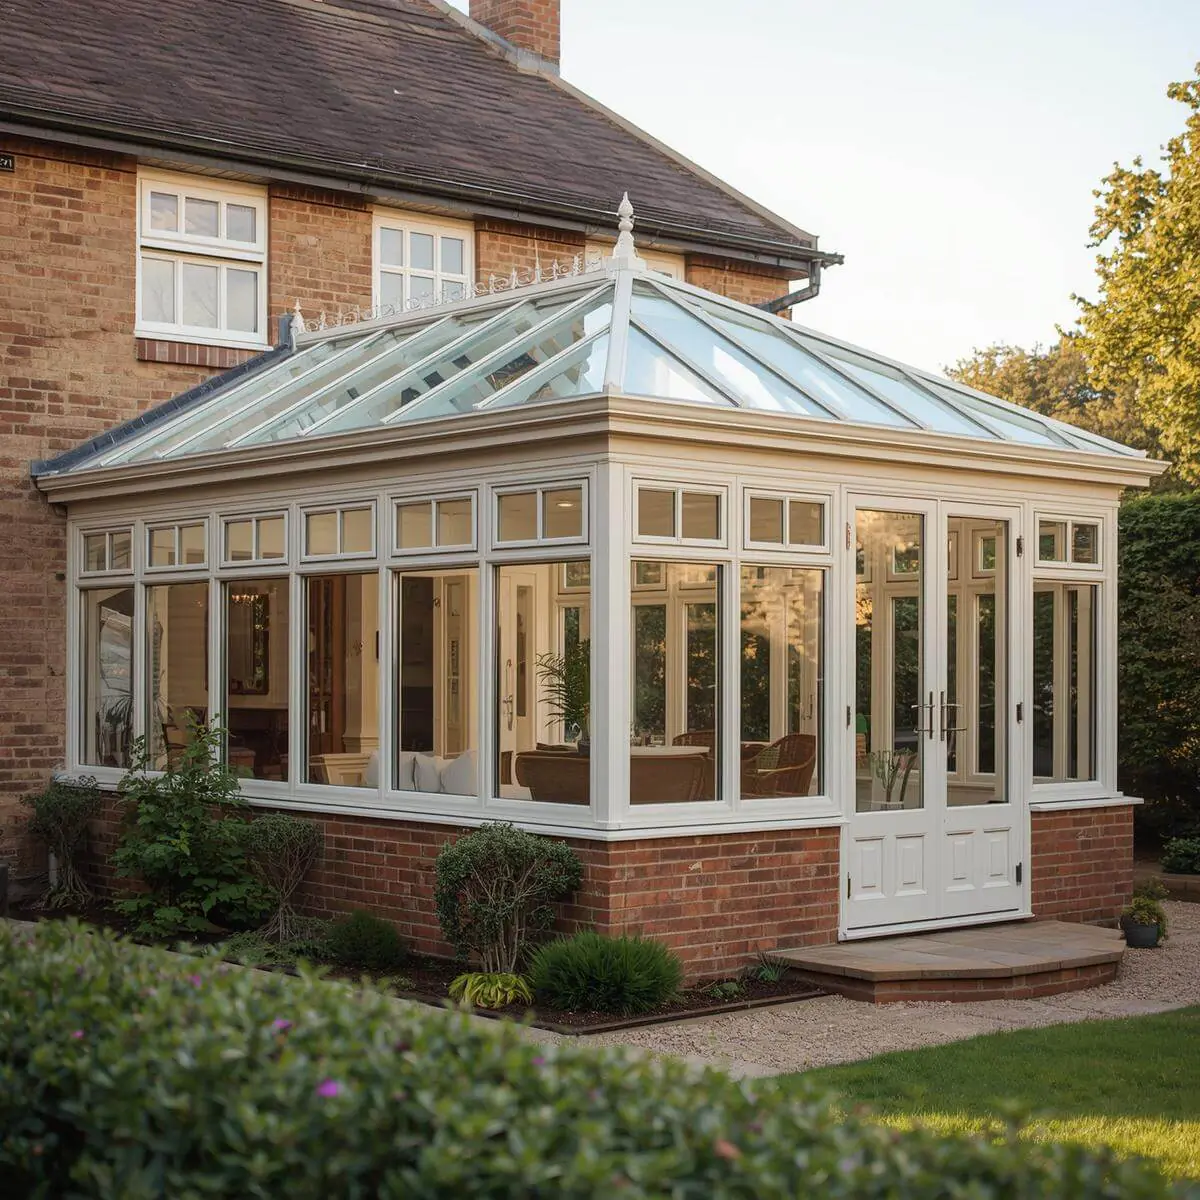 Orangery ConservatoriesHow orangeries and conservatories compare, from roofs to regulations.View service
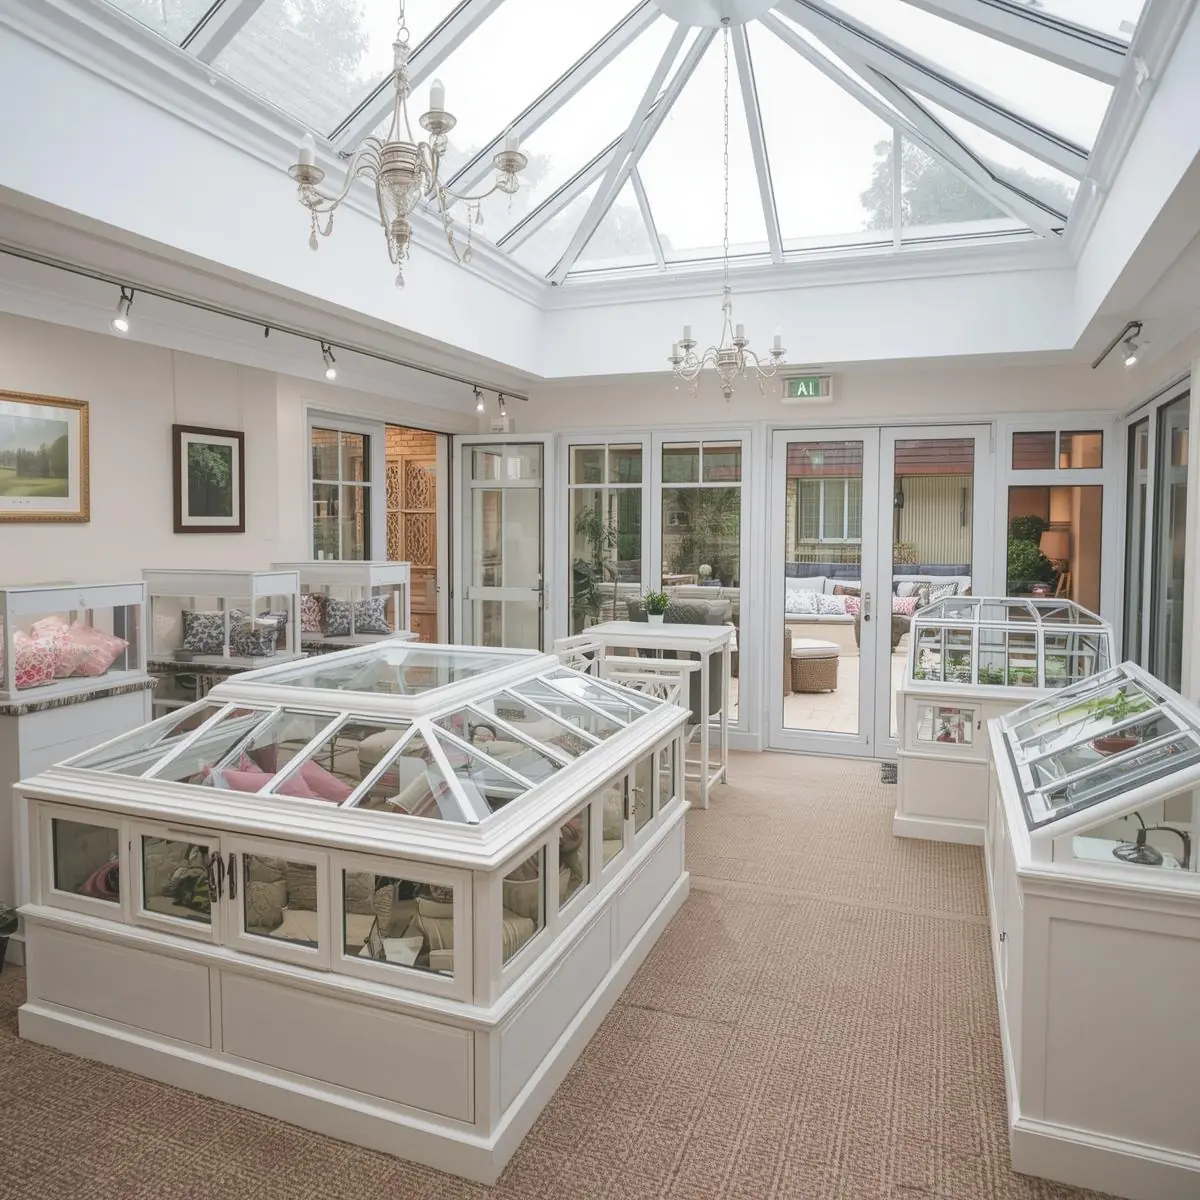 Orangery ShowroomDesign consultations and showroom availability enquiries.View service


Ready for a Newcastle Orangery Quote?
Orangeries Newcastle offers free, no-obligation quotes for homes across Newcastle and the surrounding area. A short description of the house, your postcode and a few photos of the back of the property are enough to begin, along with any ideas you have about how the room will be used.
To see the other towns and suburbs we cover, visit our areas served page, or get in touch to arrange your quote.