Contemporary Orangeries for Cramlington Homes
Orangeries Newcastle designs and installs bespoke orangeries for homes in Cramlington, the Northumberland town developed as a new town from the 1960s. Its modern estates suit a contemporary orangery with a flat roof and raised lantern, and each design is sized to the rear garden so you gain a bright room without giving up all of your outdoor space.

Request a free quote
No obligation · Newcastle upon Tyne & the North East

Newer houses come with their own paperwork, so before looking at design this page covers the checks worth making on a recently built home. It then moves on to layout, roof choices and planning.
Check the Paperwork on a Newer House
Many homes in Cramlington are relatively recent, and a few documents can affect what you are allowed to build. Estate developments often have restrictive covenants in the title deeds, for example requiring consent from the developer or a management company before an extension goes ahead, or limiting what can be built near a boundary. Covenants sit outside the planning system and still apply when an extension does not need planning permission.
If the house is still covered by a new-build warranty, read the terms before altering it. Structural work to the rear wall or foundations may affect cover for that part of the building, so it makes sense to understand the conditions first. On some newer estates, permitted development rights were also removed by a condition on the original planning permission, which means an application is needed for work that would otherwise be allowed.
Making a Smaller Garden Work Harder
Rear gardens on modern estates in Cramlington tend to be more compact than those behind older houses, so every metre counts. A shallower orangery running across the width of the house often gives a more useful room than a deep one, and it leaves more lawn or patio beyond. Wide sliding or bi-folding doors then make the garden feel like part of the room when the weather allows.
In these designs, much of the light comes from above. A roof lantern draws daylight into the middle of the house, which helps where an open-plan kitchen sits at the back of a narrow-fronted home. Our kitchen orangery ideas include layouts that suit smaller footprints.
A compact plot also leaves less room to work around what is already in the ground. Drains, inspection chambers and soakaways often run close to the back of a modern house, and building over or near a public sewer usually needs consent from the water company. These are identified at the survey stage so the orangery can be positioned, or the drainage adapted, before the design is fixed.
Why a Flat Roof and Lantern Suit Modern Estates
Most houses in Cramlington have a straightforward, modern appearance, and a contemporary orangery matches it well. A flat roof with a crisp fascia, slim frames and a single raised lantern keep the lines clean, and the low roof profile sits under first-floor windows more easily than a pitched roof would.
Choosing the Size of the Roof Lantern
The lantern should be in proportion to the room, with enough solid roof around it for insulation, downlights and any extraction. On a compact orangery one lantern is usually enough. Our roof options page compares the possibilities.
Matching Brick and Frames
Estate homes are usually built from a consistent brick, which can make matching simpler than on an older house. Frame colours such as anthracite grey or white can be chosen to tie in with the existing windows and front door.

Keeping a Compact Orangery Comfortable
A smaller room heats up and cools down more quickly than a large one, so the specification has to be right from the outset. Insulated walls, floor and roof sections, together with good-quality double glazing, keep heat in during the colder months. Solar control glass in the lantern and opening vents or windows help stop the room overheating when the sun is on the back of the house.
Heating is often the simplest part to plan on a newer home, since many already have an efficient system that can be extended, though its capacity should be checked. Underfloor heating suits a contemporary orangery well because it keeps the walls clear for furniture and doors. Our guide to heating, lighting and flooring covers the choices in more detail.
Planning Permission in Cramlington
Northumberland County Council is the planning authority for Cramlington. Many single-storey rear orangeries on houses can go ahead under permitted development within the limits on depth, height and materials, provided those rights are still in place for your property. If they have been removed, or the home is a flat or maisonette, planning permission will be needed.
Building regulations approval is separate and applies to most orangeries that open into the house. The Planning Portal guidance on extensions explains the general rules, and we can talk through the likely route for your home when you get in touch.
Is an Orangery Better Than a Conservatory Here?
Owners of newer homes in Cramlington sometimes weigh up a conservatory because it seems the simpler option. An orangery uses more solid construction, with brick piers and insulated roof sections, so it generally feels like a permanent room of the house and is easier to keep comfortable through the seasons. Our page on orangery conservatories compares the two approaches, and our guide to custom orangeries explains what goes into a bespoke design.
What Happens After You Get in Touch
The first conversation is about how you want to use the room and what the house and garden look like now. A few photos of the rear elevation, approximate measurements and any examples of orangeries you like are a helpful start, along with copies of the deeds or warranty documents if you have them to hand.
From there the design is developed around the property, taking account of drainage, foundations, the opening into the house and the approvals the project needs. Once the specification is agreed, the work usually moves from groundwork to walls, roof, windows and doors, and finally the internal finishes. The programme is confirmed before anything starts on site, so you know what to expect.
Orangery services
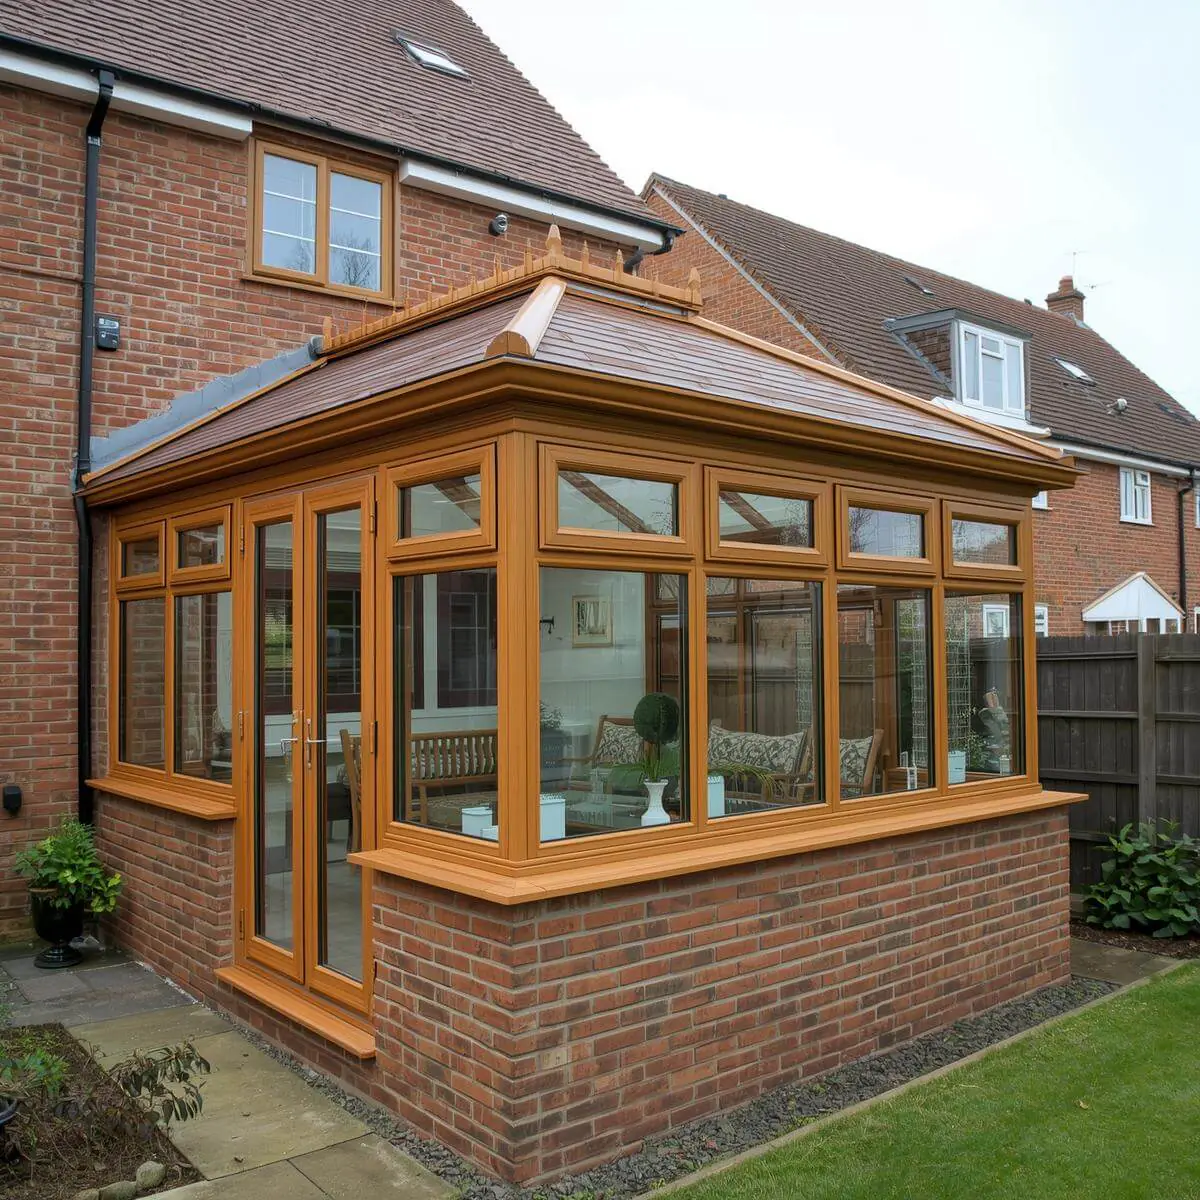 Orangery ExtensionsKitchens, dining rooms and family spaces designed around your home.View service
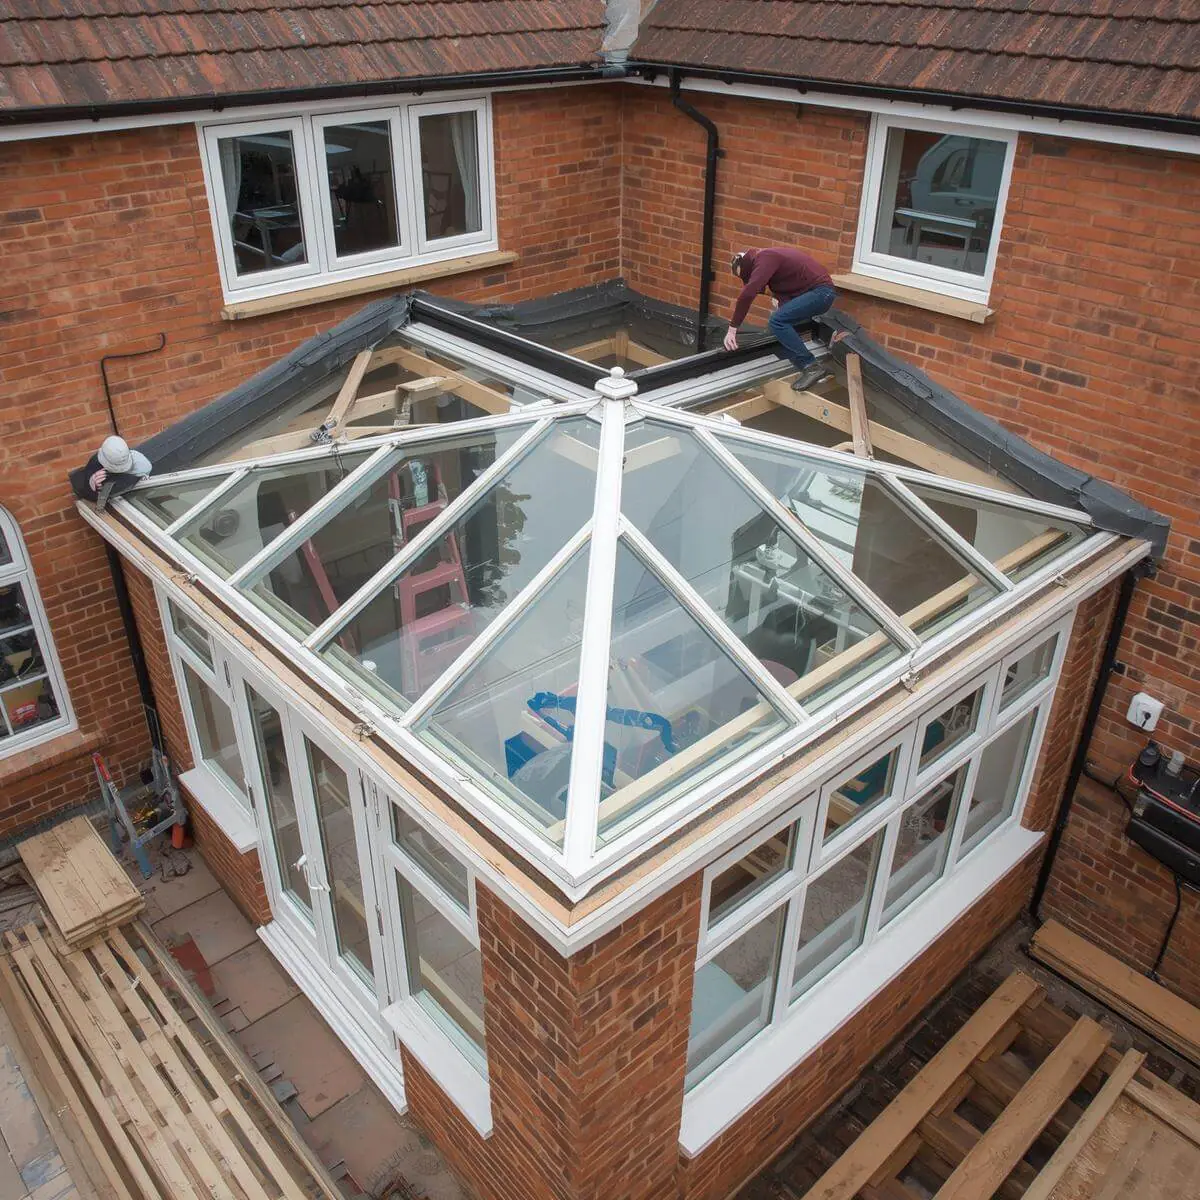 Orangery RoofsFlat, lantern and glazed roof designs, with insulation and ventilation.View service
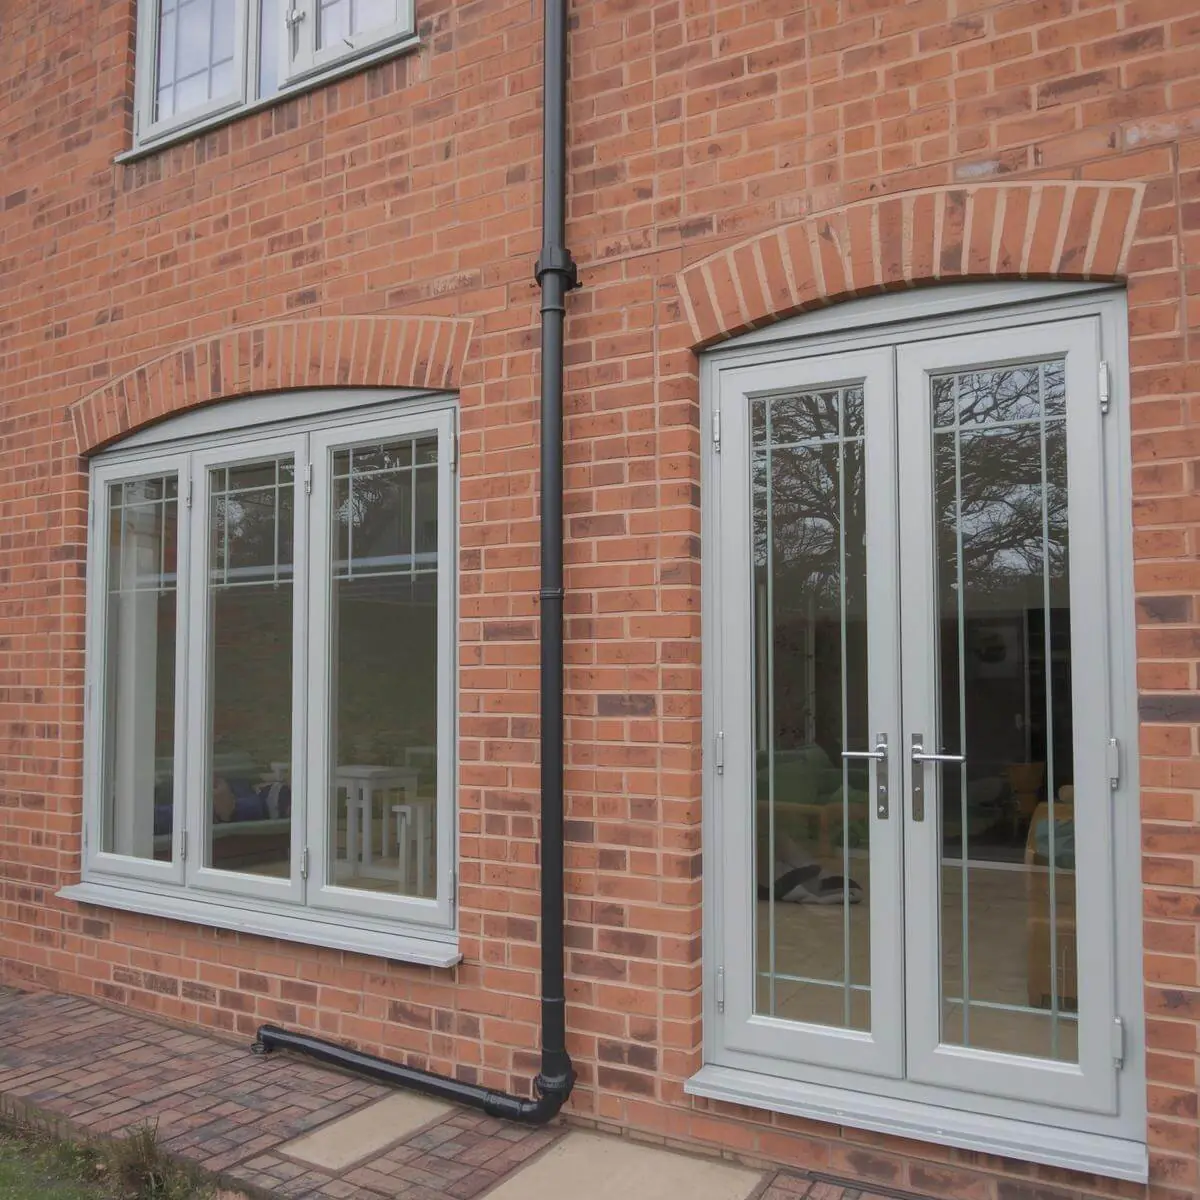 Orangery Windows & DoorsBi-fold, sliding and French doors, frame finishes and glazing.View service
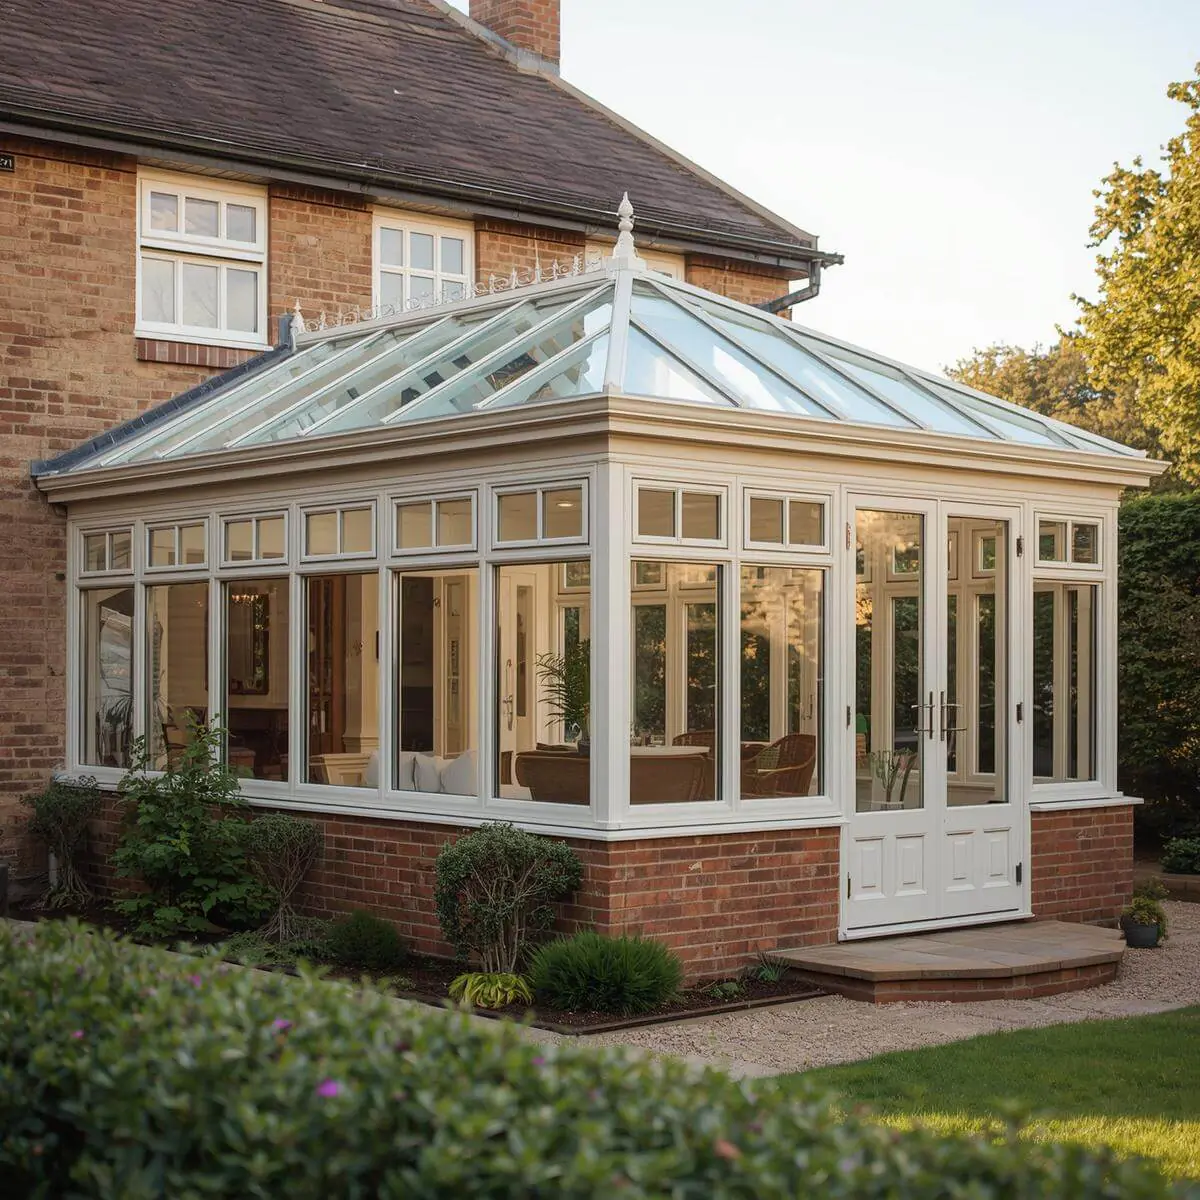 Orangery ConservatoriesHow orangeries and conservatories compare, from roofs to regulations.View service
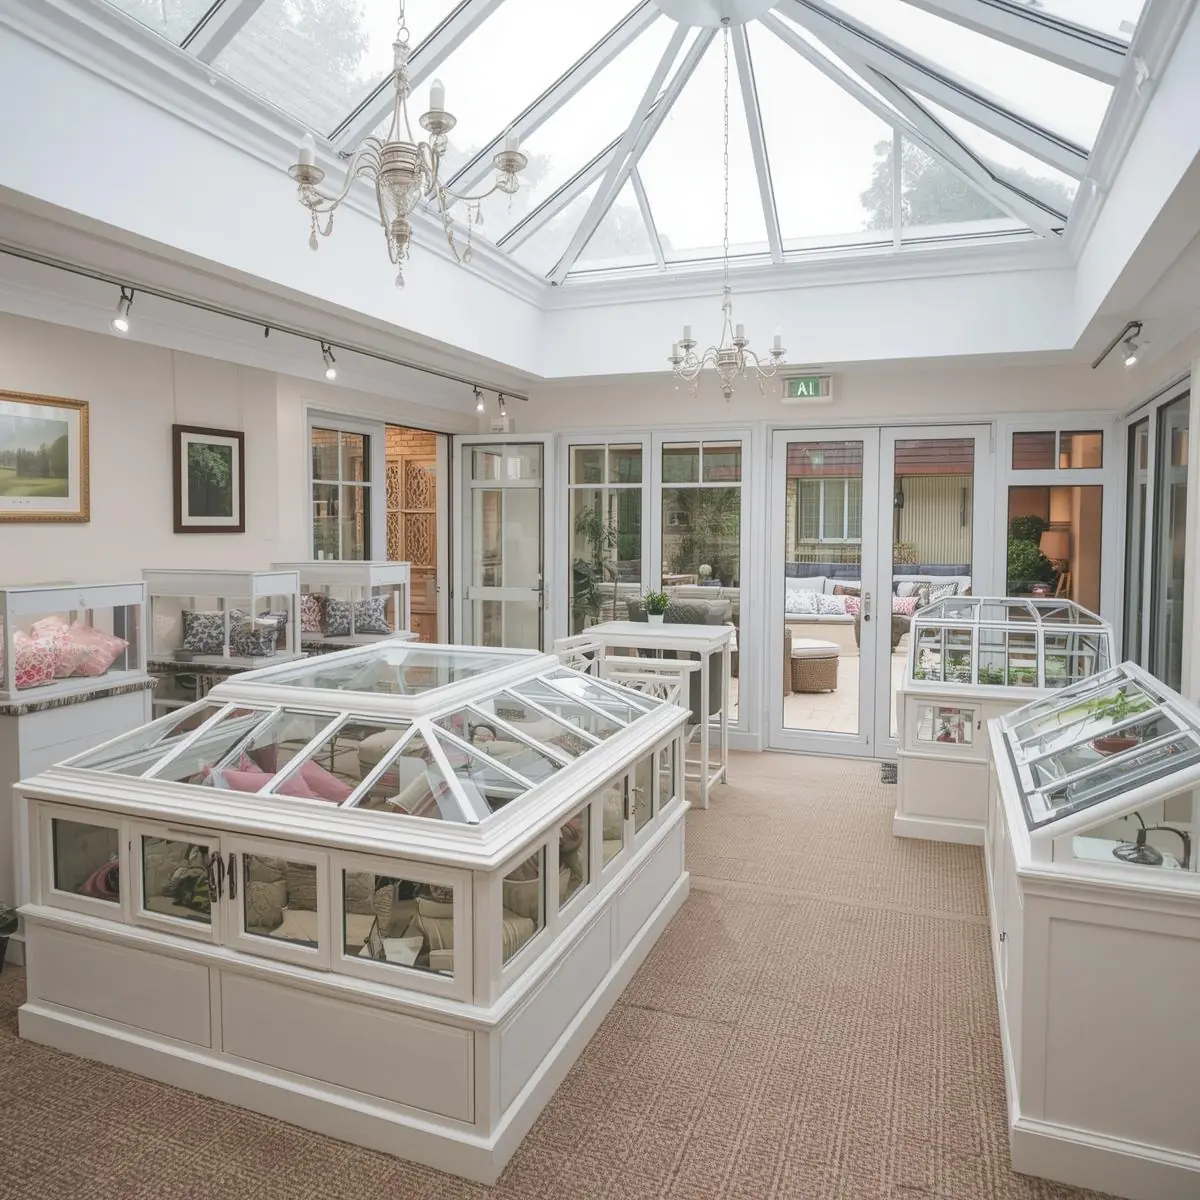 Orangery ShowroomDesign consultations and showroom availability enquiries.View service


Free, No-Obligation Quotes in Cramlington
Orangeries Newcastle offers free, no-obligation quotes for homes in Cramlington. Tell us roughly when the house was built, how much garden you have and any covenants or warranty conditions you are aware of, and we will take those into account from the start.
Other towns and suburbs we cover are listed on our areas served page, or you can contact us to start the conversation.